




BEDS3
BATHS2
SQUARE FEET1,104
MLS#7048354
STATUSActive
PROPERTY TYPEResidential - Single Family
SUBDIVISIONSUNDOWN ADD
SCHOOLMesa Unified District
Property Description
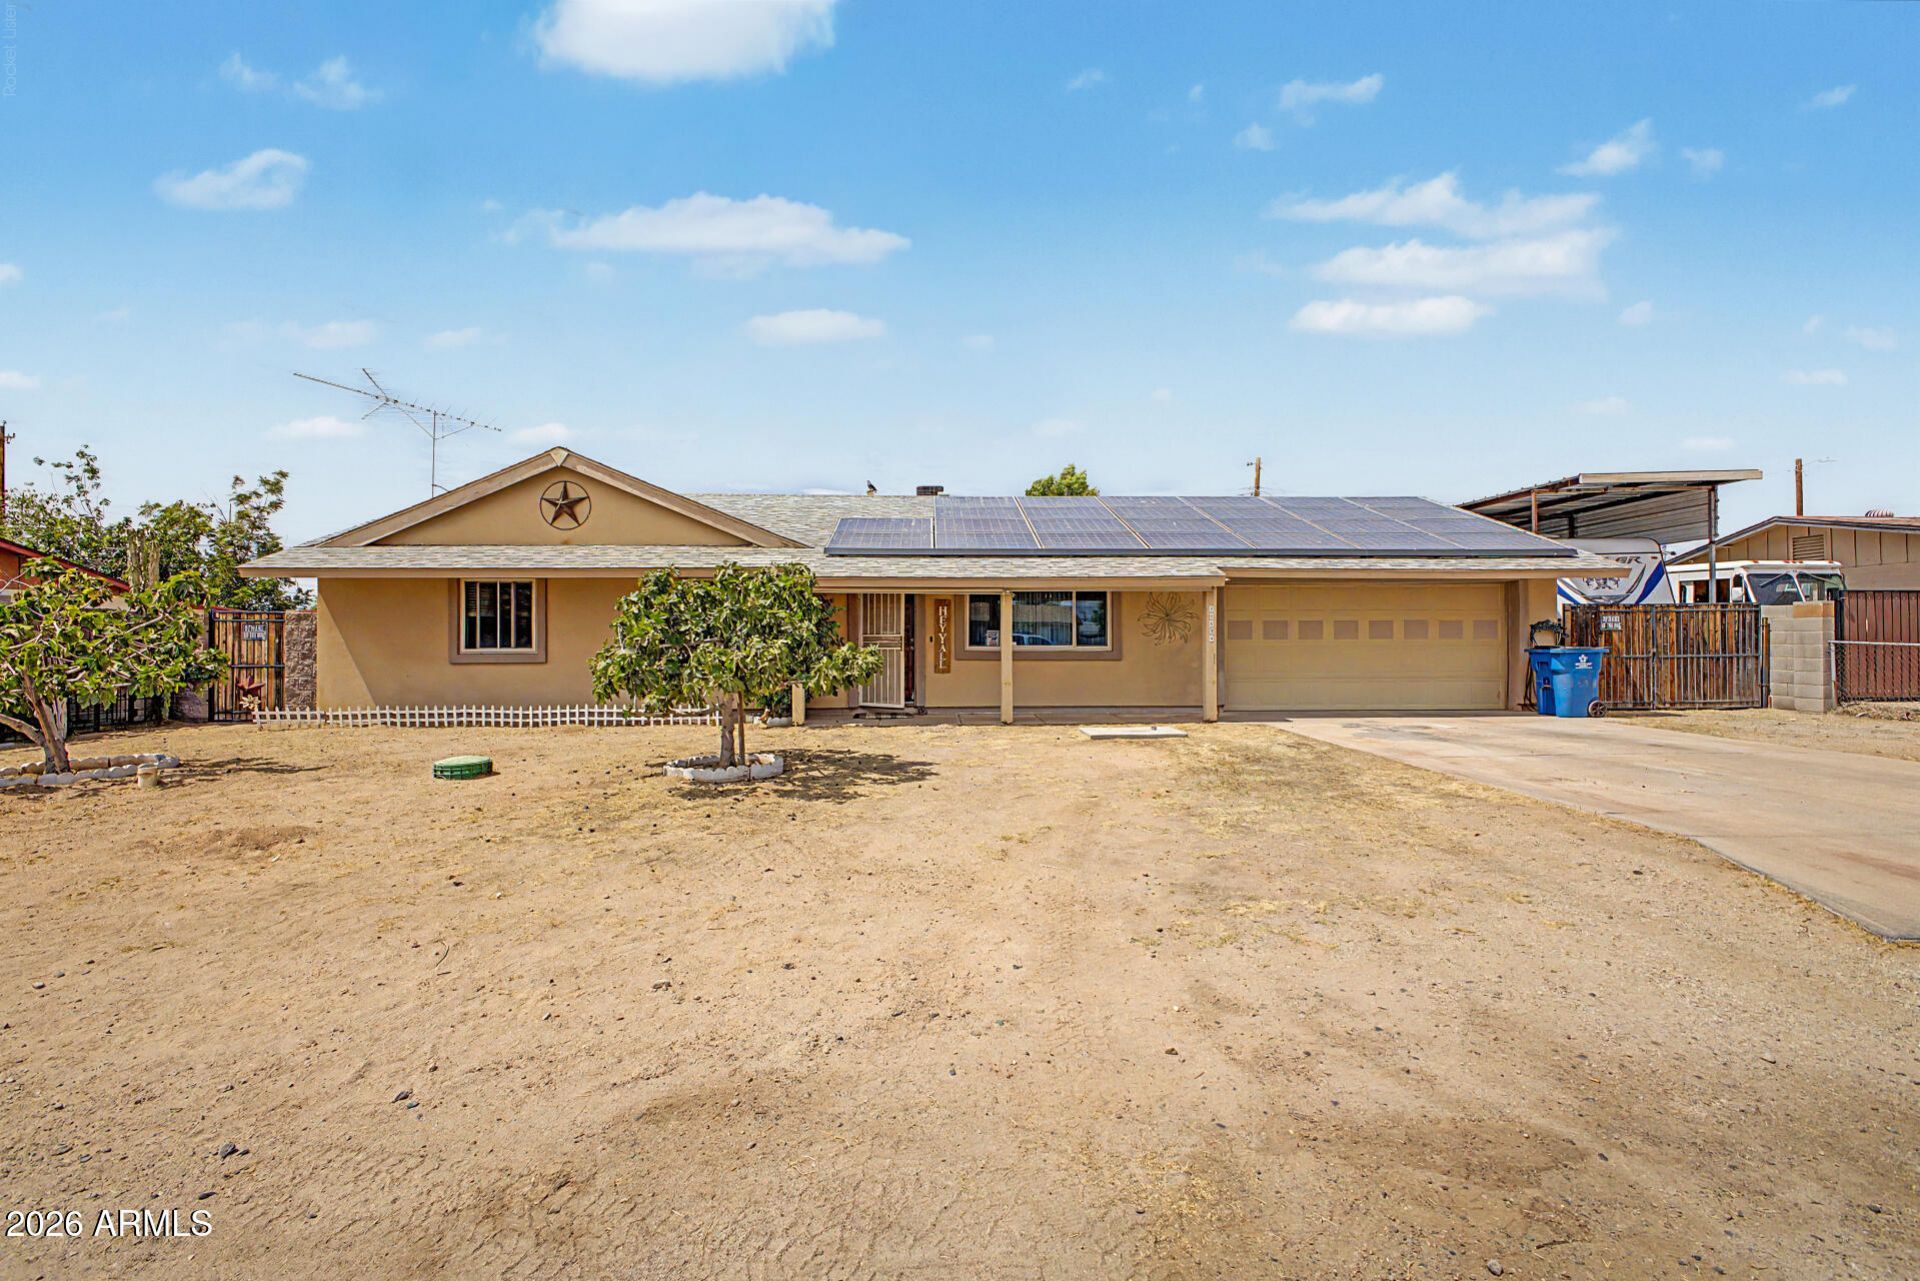
Welcome to this charming home in Sundown! This energy-efficient, 3-bedroom residence is on a spacious cul-de-sac lot, featuring an attached garage, RV gate, and a generous front yard. Step inside to a bright, open layout complemented by warm-toned paint and Saltillo tile flooring. The galley kitchen is equipped with ample storage, stainless steel appliances, and granite countertops. The primary bedroom offers a full bathroom for added privacy & comfort. The backyard oasis has a covered patio and a sparkling pool with a seating area around the edge for sunbathing. This wonderful home has it all, yet provides an opportunity to add your personal touch! Enjoy a quiet neighborhood with fabulous views of Superstition Mountain and vibrant, colorful sunsets. Dont miss this amazing property!
Property Features
Property Type: Residential - Single Family
Cooling: Ceiling Fan(s), Central Air
Fenced: Yes
Garage: 2
Heating: Electric
Home Style: Ranch
Lot Size: 0.19 Acres
Roof Type: Composition
Stories: 1.0
Taxes: $759
Year Built: 1987
Feature Descriptions
Assoc. Fee Includes: No Fees
Days on Site: 14
Exterior: Wood Frame, Painted
Flooring: Laminate, Tile
Interior: Full Bth Master Bdrm, Eat-in Kitchen, Breakfast Bar, Granite Counters, High Speed Internet, No Interior Steps
Laundry: Inside
Parking: RV Access/Parking, RV Gated, Over Height Garage, Attached Garage
Pool: Diving Pool, Play Pool, Outdoor
Property Sub Type: Single Family Residence
Sewer: Septic-In & Connected
Spa: Private, Above Ground
Spa: Yes
Swimming Pool: Yes
Water: Public
Local Schools
High School: Skyline High School
Middle School: Smith Junior High School
Elementary School: Sousa Elementary School
School District: Mesa Unified District
Listed By / Shown By
Listed By
Agency Name: eXp Realty
Agency Phone: 888-897-7821
Shown By
Agent Name: Jill Ramirez
Agent Phone: (602) 680-9680
Agency Title: Arizona Best Real Estate

Estimate Your Payment
Estimated Payment
$ 994.63 per month $823.46 Principal & Interest $63.25 Property Tax $107.92 Homeowner's InsuranceChange Payment Information




“All information should be verified by the recipient and none is
guaranteed as accurate by ARMLS”
Privacy Policy / DMCA Notice / ADA Accessibility


This site is hosted, designed and copyright
© 1994 - 2026 by
Delta Media Group, Inc. -- Patent Pending --
10434 E Albany Street | MLS# 7048354
This single family home located at 10434 E Albany Street, Apache Junction, AZ 85120 is currently listed for sale with an asking price of $370,000. This property was built in 1987 and has 3 bedrooms with 1104 sq. ft. E Albany Street is located in the SUNDOWN ADD subdivision within the Mesa Unified District school district. Search SUNDOWN ADD real estate on www.rescottsdale.com today.