




BEDS3
BATHS1
MLS#7094394
STATUSActive
PROPERTY TYPEResidential - Single Family
SUBDIVISIONLOS DEL SANTOS
SCHOOLMesa Unified District
Property Description
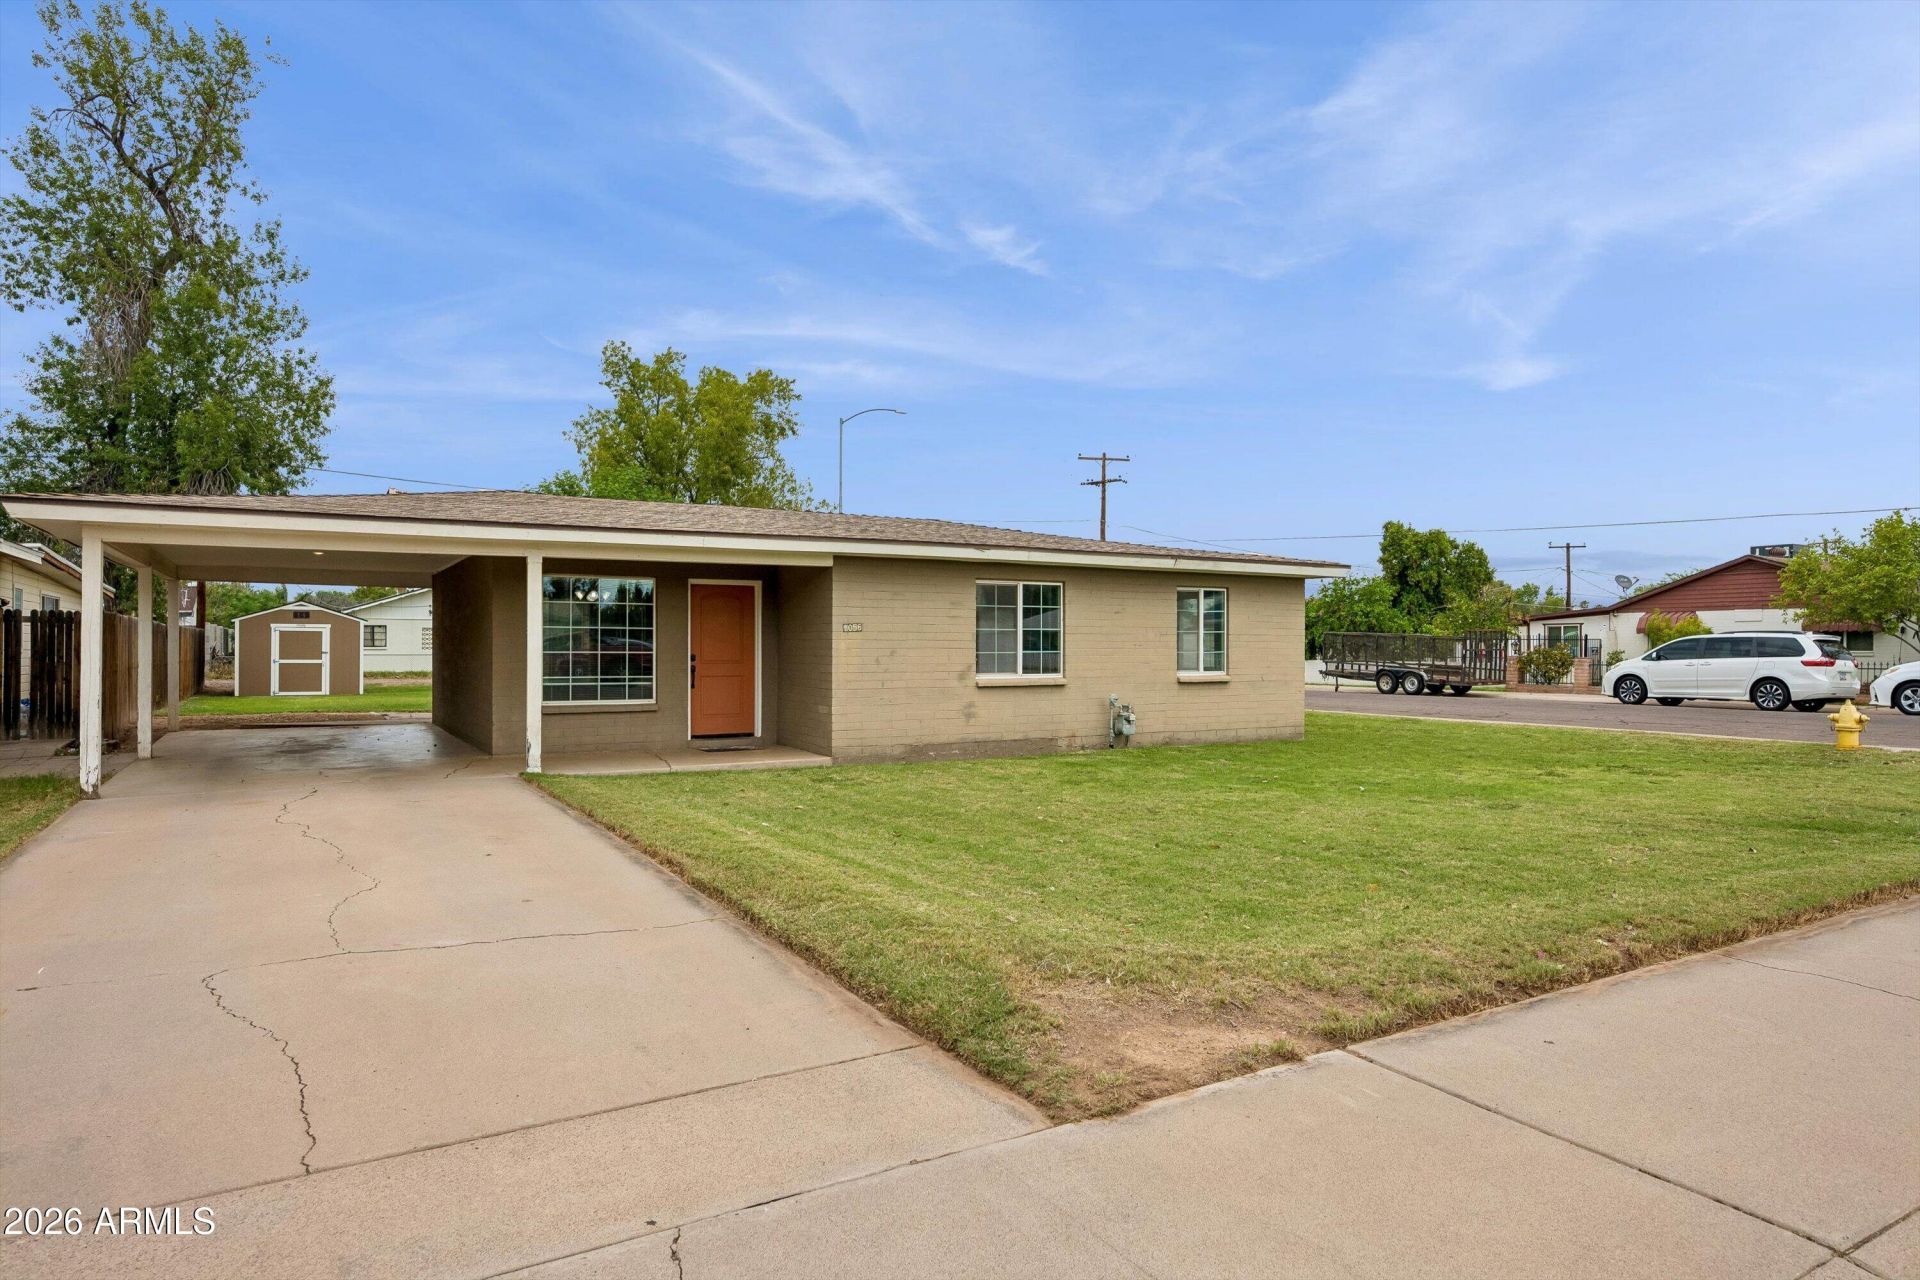
Fantastic mid-century gem in the heart of Mesa! Perfect for first-time buyers or investors, this 3-bed, 1-bath home blends classic character with functional living space. Enjoy a spacious great room perfect for gathering, a bright kitchen, and ample storage space. The true standout is the massive 7,662 sq. ft. lot featuring a huge backyard and outdoor storage shed--an absolute blank canvas with endless potential for outdoor entertainment, pets, or future expansion. No HOA. Corner lot with alley behind provides easy access from three streets to store your toys and equipment. Priced under $300K in a great location, this affordable opportunity wont last long. Come see it today!
Property Features
Property Type: Residential - Single Family
Cooling: Ceiling Fan(s), Central Air
Heating: Forced Air
Home Style: Ranch
Lot Size: 0.18 Acres
Roof Type: Composition
Stories: 1.0
Taxes: $614
Year Built: 1950
Feature Descriptions
Assoc. Fee Includes: No Fees
Community Features: Near Light Rail Stop, Near Bus Stop
Days on Site: 1
Exterior: Block, Wood Frame, Stucco
Exterior: Storage
Flooring: Carpet, Tile
Interior: Laminate Counters
Laundry: Washer Hookup, Other
Parking: RV Access/Parking, Attached Carport
Property Sub Type: Single Family Residence
Sewer: Public Sewer
Utilities: Natural Gas Connected
Water: Public
Room Sizes
Family Room: 206 X 112 Level - First
Kitchen: 134 X 92 Level - First
Primary Bedroom: 134 X 111 Level - First
Bedroom 2: 109 X 110 Level - First
Bedroom 3: 100 X 93 Level - First
Local Schools
High School: Mesa High School
Middle School: Poston Junior High School
Elementary School: Longfellow Elementary School
School District: Mesa Unified District
Listed By / Shown By
Listed By
Agency Name: United CountryReal Estate-Arizona Property & Auction
Agency Phone: 480-422-6800
Shown By
Agent Name: Jill Ramirez
Agent Phone: (602) 680-9680
Agency Title: Arizona Best Real Estate

Estimate Your Payment
Estimated Payment
$ 803.82 per month $665.44 Principal & Interest $51.17 Property Tax $87.21 Homeowner's InsuranceChange Payment Information




“All information should be verified by the recipient and none is
guaranteed as accurate by ARMLS”
Privacy Policy / DMCA Notice / ADA Accessibility


This site is hosted, designed and copyright
© 1994 - 2026 by
Delta Media Group, Inc. -- Patent Pending --
1056 E Nielson Avenue | MLS# 7094394
This single family home located at 1056 E Nielson Avenue, Mesa, AZ 85204 is currently listed for sale with an asking price of $299,000. This property was built in 1950 and has 3 bedrooms. E Nielson Avenue is located in the LOS DEL SANTOS subdivision within the Mesa Unified District school district. Search LOS DEL SANTOS real estate on www.rescottsdale.com today.