


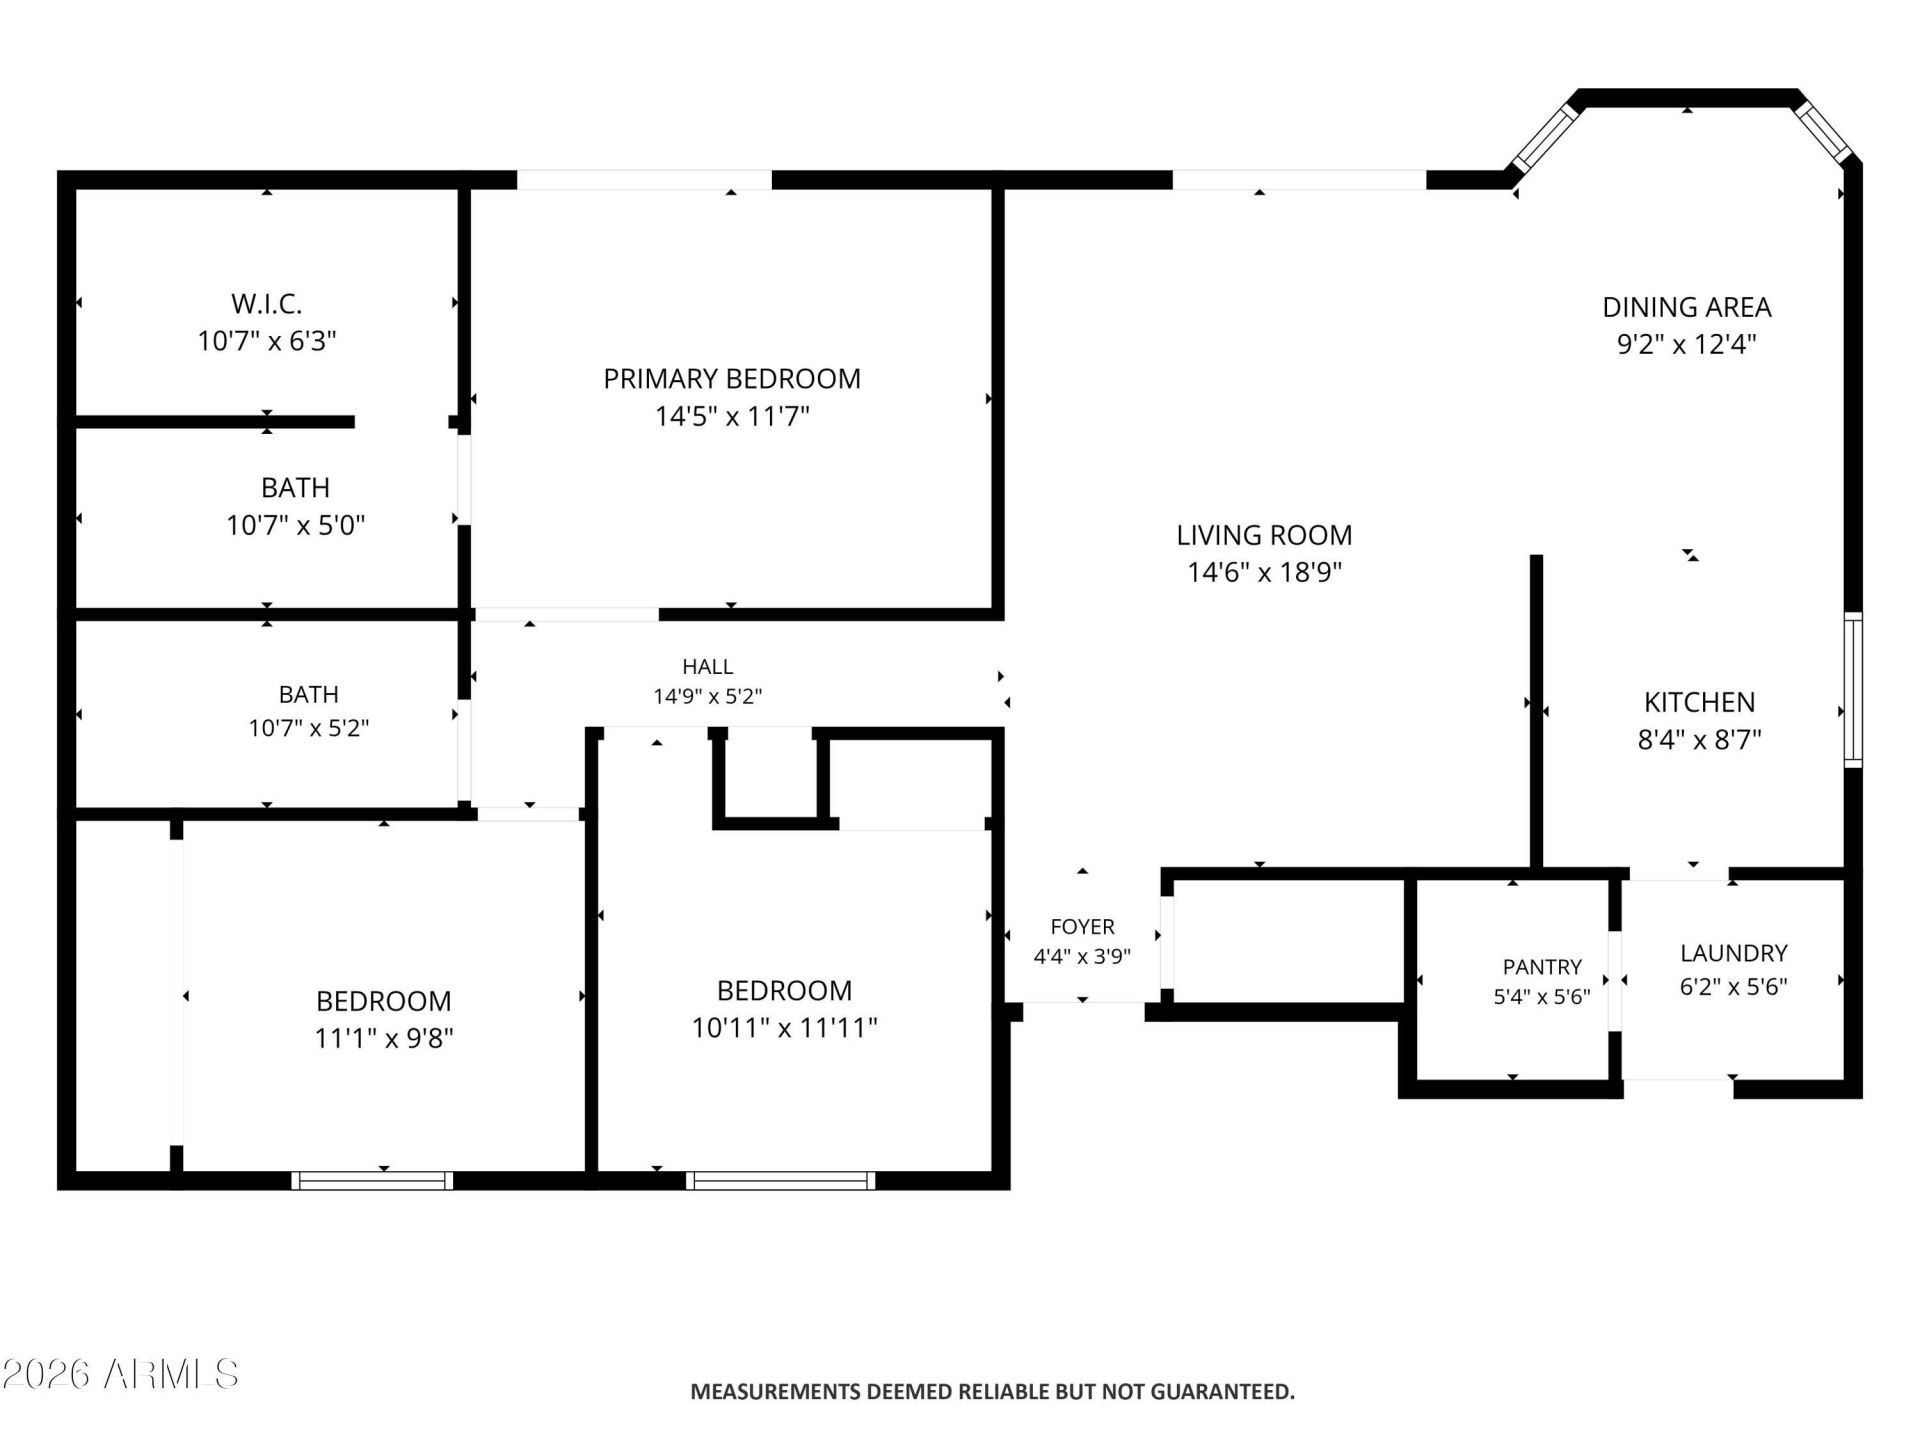


BEDS3
BATHS2
SQUARE FEET1,556
MLS#7044852
STATUSActive
PROPERTY TYPEResidential - Single Family
SUBDIVISIONOAKHOLLOW LOTS 1-209 TR A
SCHOOLPeoria Unified School District
Property Description
WELL-MAINTAINED PROPERTY FEATURING VAULTED CEILINGS, LAMINATE WOOD FLOORING, STAINLESS STEEL APPLIANCES, OAK CABINETRY, WALK-IN PANTRY, INSIDE LAUNDRY, AND A SPACIOUS PRIMARY SUITE WITH WALK-IN CLOSET AND PRIVATE BACKYARD ACCESS. ENJOY THE LOW-MAINTENANCE BACKYARD WITH A SPA, ENCLOSED ARIZONA ROOM, STORAGE SHED, AND BLOCK FENCING. LOCATED IN A QUIET NEIGHBORHOOD JUST A SHORT DISTANCE FROM A COMMUNITY PARK, WITH CONVENIENT ACCESS TO SHOPPING, DINING, AND HIGHLY DESIRABLE PEORIA SCHOOLS. REFRIGERATOR, WASHER, AND DRYER CONVEY. MOVE-IN READY AND EASY TO SHOW.
Property Features
Property Type: Residential - Single Family
Cooling: Ceiling Fan(s), Central Air
Fenced: Yes
Garage: 2 car attached
Heating: Electric
Home Style: Ranch
Lot Size: 0.16 Acres
Roof Type: Composition
Stories: 1.0
Taxes: $1,147
Year Built: 1987
Feature Descriptions
Assoc. Fee Includes: Maintenance Grounds
Community Features: Playground
Days on Site: 24
Exterior: Block, Slump Block, Painted
Exterior: Screened in Patio(s), Storage
Fee HOA: 120/Quarterly
Flooring: Carpet, Laminate, Wood
HOA Y/N: Yes
Interior: 3/4 Bath Master Bdrm, Eat-in Kitchen, Walk-in Pantry, Vaulted Ceiling(s), No Interior Steps
Laundry: Inside
Parking: Garage Door Opener, Attchd Gar Cabinets, Direct Access
Property Sub Type: Single Family Residence
Spa: Above Ground
Spa: Yes
Water: Public
Local Schools
High School: Ironwood High School
Middle School: Copperwood School
Elementary School: Copperwood School
School District: Peoria Unified School District
Listed By / Shown By
Listed By
Agency Name: Real Broker
Agency Phone: 602-818-9122
Shown By
Agent Name: Jill Ramirez
Agent Phone: (602) 680-9680
Agency Title: Arizona Best Real Estate

Estimate Your Payment
Estimated Payment
$ 976.61 per month $778.95 Principal & Interest $95.58 Property Tax $102.08 Homeowner's InsuranceChange Payment Information




“All information should be verified by the recipient and none is
guaranteed as accurate by ARMLS”
Privacy Policy / DMCA Notice / ADA Accessibility


This site is hosted, designed and copyright
© 1994 - 2026 by
Delta Media Group, Inc. -- Patent Pending --
11231 N 60th Avenue | MLS# 7044852
This single family home located at 11231 N 60th Avenue, Glendale, AZ 85304 is currently listed for sale with an asking price of $350,000. This property was built in 1987 and has 3 bedrooms with 1556 sq. ft. N 60th Avenue is located in the OAKHOLLOW LOTS 1-209 TR A subdivision within the Peoria Unified School District school district. Search OAKHOLLOW LOTS 1-209 TR A real estate on www.rescottsdale.com today.