




BEDS5
BATHS5
MLS#7069607
STATUSActive
PROPERTY TYPEResidential - Single Family
SUBDIVISIONMcDowell Mountain Ranch
SCHOOLScottsdale Unified District
Property Description
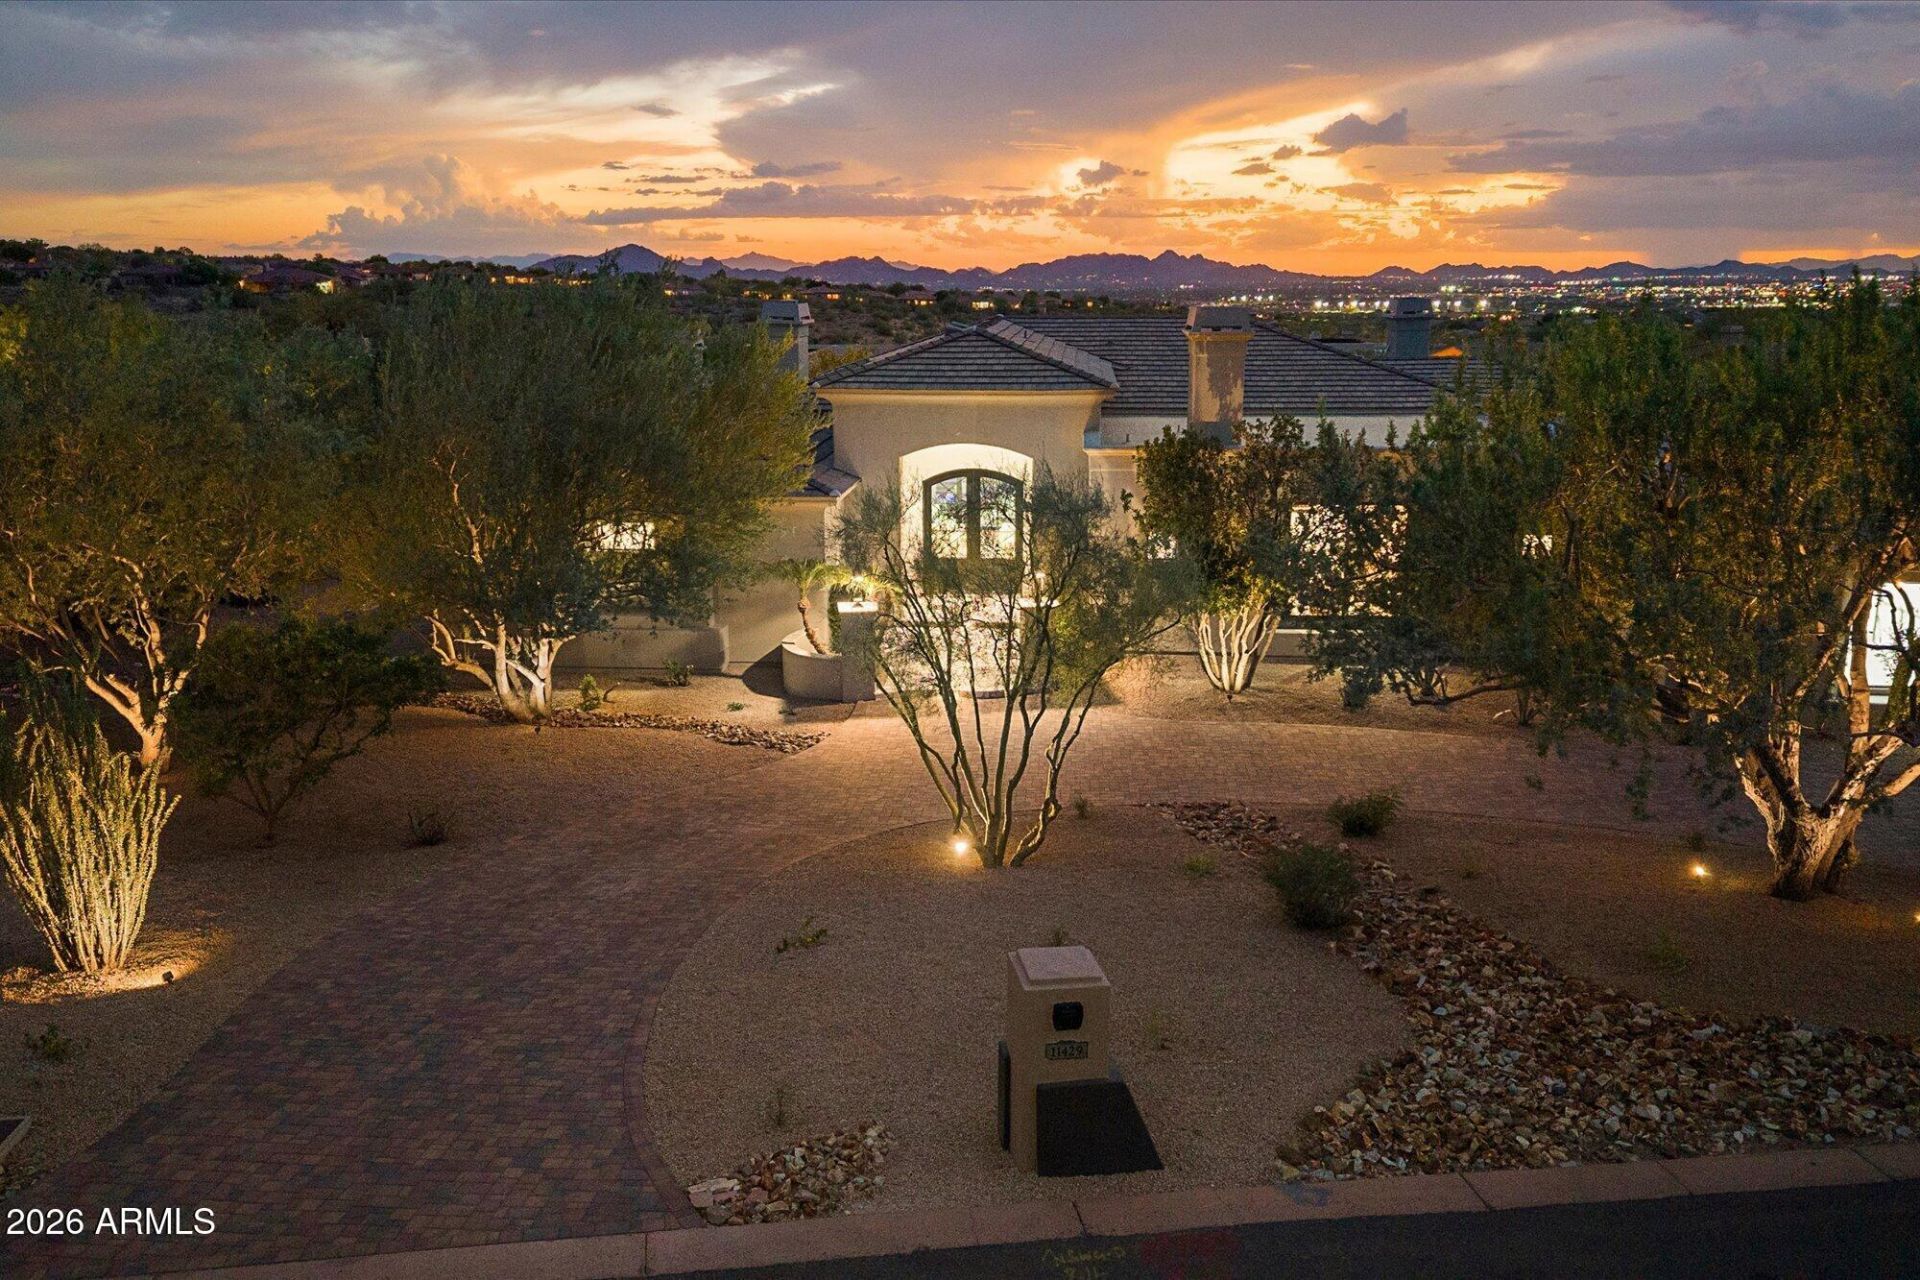
Ricci Renovations unleashes its finest gem to date. A true showstopper in The Retreat at 100 Hills from the moment you arrive. An all-new paver circular drive leads to the Sedona Glacier marble paver courtyard, flanked by LED-integrated lanterns from the Barwick collection. Your eyes are immediately drawn to the custom 10 x 8 browed steel & glass front door, offering ideal views from both inside & out. Upon entering, theres a lot to soak in. European white oak wood floors, a double-chandelier foyer with a complementary dining fixture, coffered 14 ceilings, and a 3-sided gas fireplace with black glass & glow fire logs set the tone. An awe-inspiring 24 x 10 slider perfectly frames the backyard & city/mountain views below. The wet bar is equipped with Chrysalis hand-blown pendants, a panel-ready ice maker & beverage drawers, a concrete basin sink w/ luxe steel faucet, and Anthracite linen cabinets with floating backlit shelves.Turn the corner and find your dream kitchen. Showcasing double islands adorned in Vancouver quartzite, a Thermador panel-ready appliance package, dark smoke Vaso pendants, Brizo faucets, and a granite composite sink, it adds both function and style. Warm walnut and beige cabinetry completes the look. The family room also offers a 72 linear gas fireplace, inset with black fluting and cannonballs, and a wall wrapped in designer wallpaper.The primary suite is the perfect retreat. The sitting room has a stunning Dashiell chandelier with superb ceiling millwork, and serene wallpaper on the bedroom wall. Dual custom closets flank the primary bath, which is magazine-worthy. Luxury finishes include Polaris quartzite counters, floating underlit cabinets with mother-of-pearl knobs, Brizo polished gold plumbing fixtures, and a Coco Magnolia pendant set in front of spa-like wallpaper on the tub wall.There are 3 guest rooms, all with custom closets; one has an ensuite bath and the other 2 have a Jack & Jill, both offering White Casella Oak cabinets & Moen Cambium brushed nickel finishes. The dedicated & spacious office will appeal to many, offering an oversized bay window, textured wallpaper & a gorgeous Brazilian wood light fixture. An attached bath/powder showcases floating underlit walnut cabinets and a Frank Lloyd Wright-inspired faucet. The large laundry is fun & decorative, with Medici floor tile, an Emerald green fireclay sink, a drop zone, and an Electrolux washer & dryer. A detached casita is just right, offering a kitchenette with a full-size fridge, microwave, sink, tropical-inspired bath & wonderful views.The redesigned backyard has everything & more. The Sedona Glacier marble decking is vast, complemented by turf insets. An oversized covered patio with a remote awning offers ample shade. A brand-new pool & spa featuring tropics blue mini pebble alongside Fleur-Laure deco tile is beyond inviting. The Stratus pergola with motorized louvers & LED lighting accompanies the BBQ station with a TV wall, making it the ideal hang-out spot. Theres also a fire pit for enjoying the magnificent views and a spacious turf area, ensuring something for everyone. A four-car garage, fresh with epoxy floors, new HVACs, windows, roof tile & underlayment, completes this majestic property.
Property Features
Property Type: Residential - Single Family
Cooling: Ceiling Fan(s), Central Air, Programmable Thmstat
Fenced: Yes
Fireplaces: 3
Garage: 4
Heating: Natural Gas, Forced Air, Zoned
Home Style: Contemporary
Lot Size: 1.02 Acres
Roof Type: Tile, Foam
Stories: 1.0
Taxes: $10,860
Year Built: 1999
Feature Descriptions
Assoc. Fee Includes: Maintenance Grounds
Community Features: Guarded Entry, Community Spa Htd, Gated, Golf, Tennis Court(s), Playground, Biking/Walking Path, Clubhouse, Pickleball
Days on Site: 29
Exterior: Wood Frame, Painted, Stucco
Exterior: Built-in Barbecue
Fee HOA: 242/Monthly
Fee HOA 2: 162/Quarterly
Fireplace: Family Room, Living Room, Gas, Fire Pit
Flooring: Tile, Wood
HOA Y/N: Yes
Interior: Full Bth Master Bdrm, Separate Shwr & Tub, Double Vanity, Eat-in Kitchen, Breakfast Bar, Kitchen Island, Walk-in Pantry, Quartz Countertops, High Speed Internet, Smart Home, 9+ Flat Ceilings, Wet Bar
Laundry: Inside
Parking: Garage Door Opener, Circular Driveway, Direct Access, Attached Garage
Pool: Heated, Variable Speed Pump, Outdoor
Property Sub Type: Single Family Residence
Sewer: Public Sewer
Spa: Yes
Spa: Private, Heated
Special View Info: City Lights, Mountain(s), City, Desert, Panoramic
Swimming Pool: Yes
Water: Public
Local Schools
High School: Desert Mountain High School
Middle School: Desert Canyon Middle School
Elementary School: Desert Canyon Elementary
School District: Scottsdale Unified District
Listed By / Shown By
Listed By
Agency Name: RE/MAX Fine Properties
Agency Phone: 480-792-9500
Shown By
Agent Name: Jill Ramirez
Agent Phone: (602) 680-9680
Agency Title: Arizona Best Real Estate

Estimate Your Payment
Estimated Payment
$ 15,630.81 per month $13,019.56 Principal & Interest $905.00 Property Tax $1,706.25 Homeowner's InsuranceChange Payment Information




“All information should be verified by the recipient and none is
guaranteed as accurate by ARMLS”
Privacy Policy / DMCA Notice / ADA Accessibility


This site is hosted, designed and copyright
© 1994 - 2026 by
Delta Media Group, Inc. -- Patent Pending --
11429 E Le Marche Drive | MLS# 7069607
This single family home located at 11429 E Le Marche Drive, Scottsdale, AZ 85255 is currently listed for sale with an asking price of $5,850,000. This property was built in 1999 and has 5 bedrooms. E Le Marche Drive is located in the McDowell Mountain Ranch subdivision within the Scottsdale Unified District school district. Search McDowell Mountain Ranch real estate on www.rescottsdale.com today.