




BEDS3
BATHS2
MLS#7079074
STATUSActive
PROPERTY TYPEResidential - Single Family
SUBDIVISIONRidgeview
SCHOOLPeoria Unified School District
Property Description
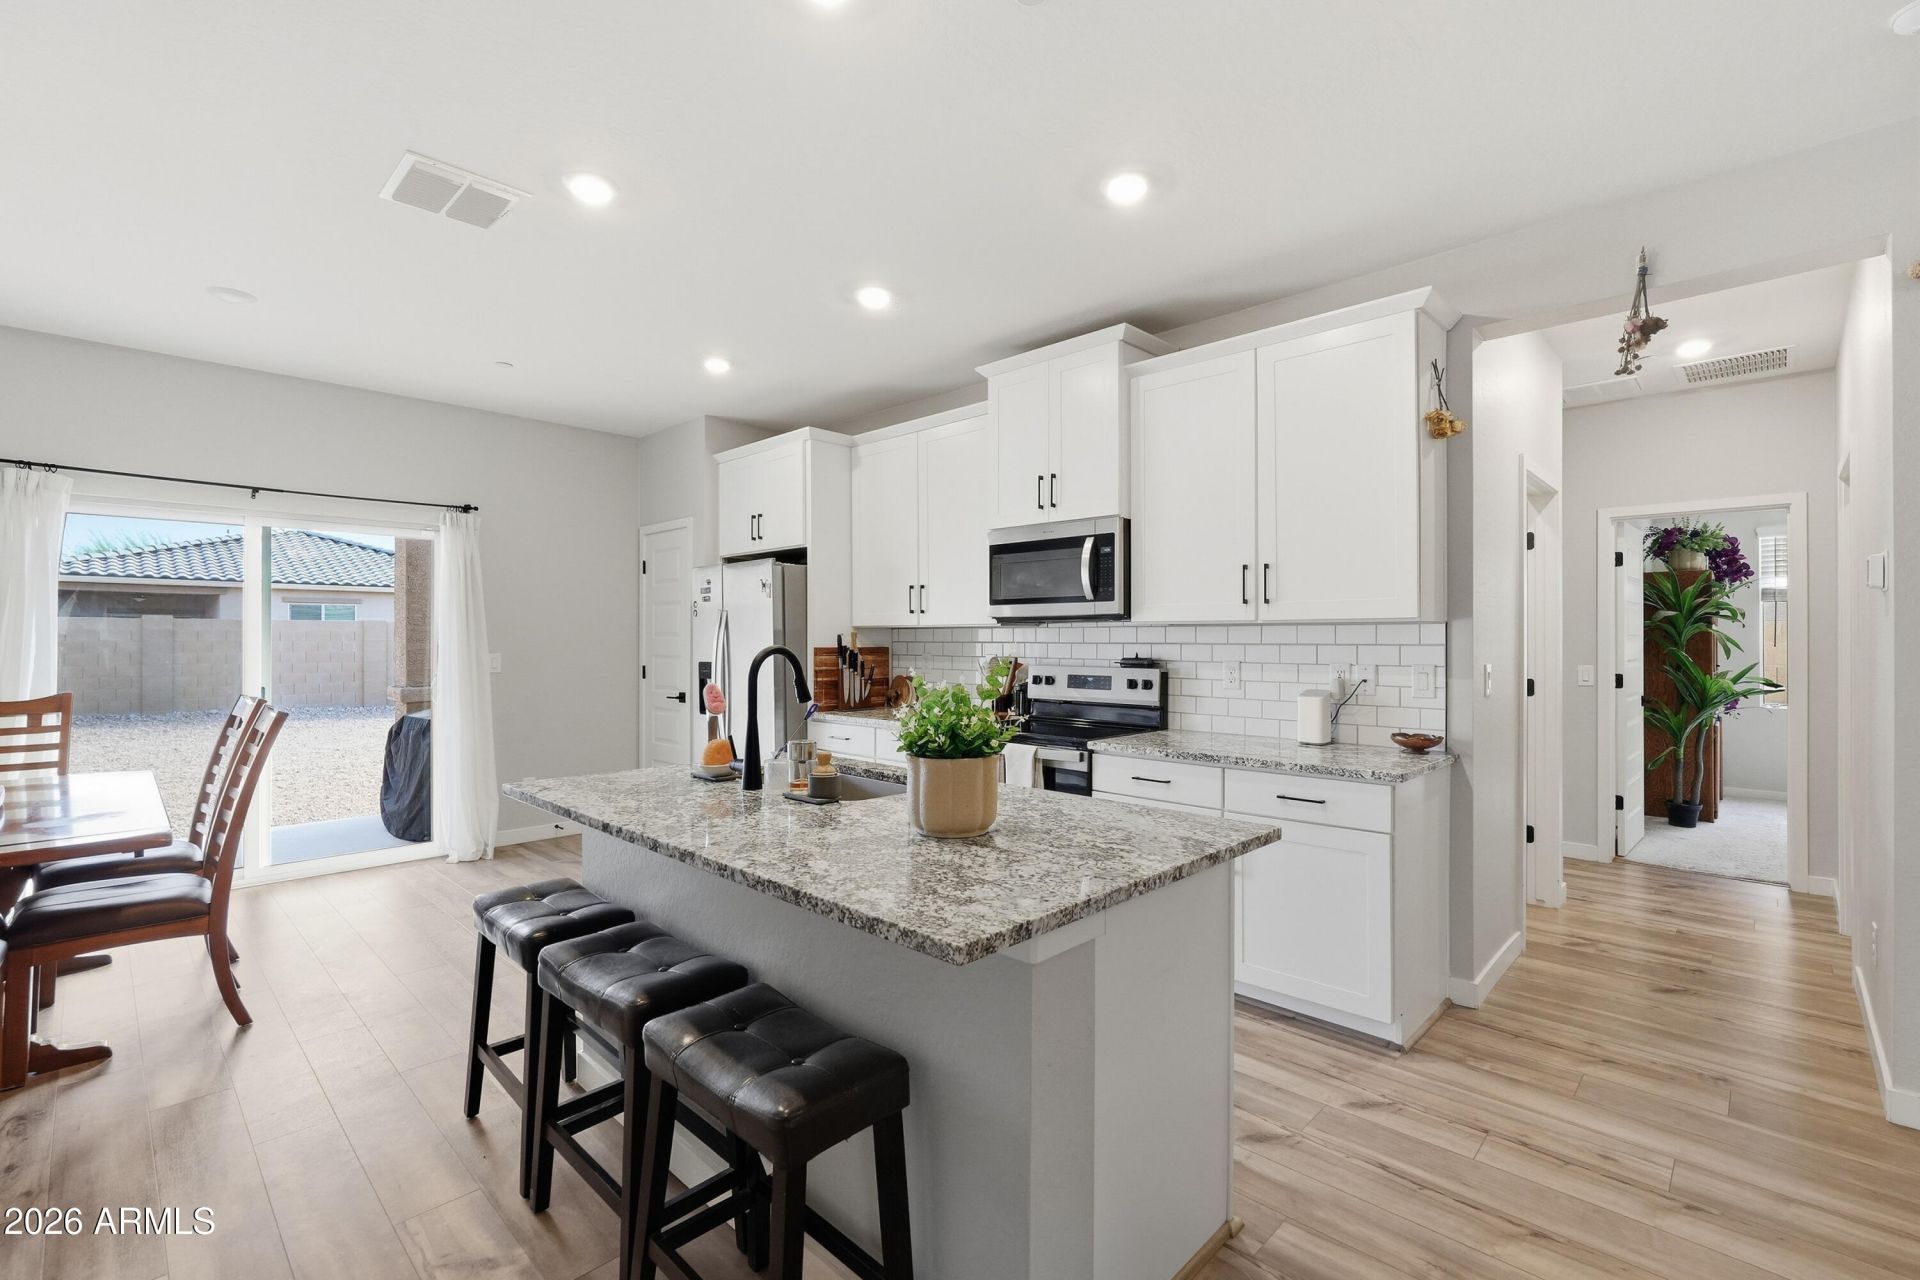
Skip the wait for new construction and step into this pristine 2024-built residence today. This home presents a rare financial opportunity featuring a VA Assumable Loan with a 5.99% interest rate. Inside, the home shines with a contemporary open-concept layout, a chef-inspired kitchen with granite countertops, and a spacious primary suite. Outside, the covered front porch is perfect for Arizona sunsets, while the backyard remains a blank canvas with room to explore the potential for adding a pool. Minutes from Loop 101, Westgate, Banner Del E. Webb Medical Center, Luke Air Force Base, and major West Valley employment centers throughout Glendale, Peoria, Surprise, and Goodyear. Experience modern living with a locked-in rate thats hard to beat!
Property Features
Property Type: Residential - Single Family
Cooling: Ceiling Fan(s), Central Air, Programmable Thmstat, EN
Fenced: Yes
Garage: 2
Heating: Electric
Lot Size: 0.12 Acres
Roof Type: Tile
Stories: 1.0
Taxes: $1,600
Year Built: 2024
Feature Descriptions
Assoc. Fee Includes: Maintenance Grounds
Community Features: Near Bus Stop, Playground, Biking/Walking Path
Days on Site: 11
Exterior: Other, Stucco
Exterior: Rain Gutters
Fee HOA: 125/Monthly
Flooring: Carpet, Vinyl
HOA Y/N: Yes
Interior: Full Bth Master Bdrm, Bidet, Eat-in Kitchen, Pantry, Kitchen Island, Granite Counters, High Speed Internet, No Interior Steps
Laundry: Washer Hookup
Parking: Garage Door Opener
Property Sub Type: Single Family Residence
Sewer: Public Sewer
Water: Public
Local Schools
High School: Raymond S. Kellis
Middle School: Country Meadows Elementary School
Elementary School: Country Meadows Elementary School
School District: Peoria Unified School District
Listed By / Shown By
Listed By
Agency Name: Coldwell Banker Realty
Agency Phone: 623-344-1000
Shown By
Agent Name: Jill Ramirez
Agent Phone: (602) 680-9680
Agency Title: Arizona Best Real Estate

Estimate Your Payment
Estimated Payment
$ 1,165.40 per month $912.48 Principal & Interest $133.33 Property Tax $119.58 Homeowner's InsuranceChange Payment Information




“All information should be verified by the recipient and none is
guaranteed as accurate by ARMLS”
Privacy Policy / DMCA Notice / ADA Accessibility


This site is hosted, designed and copyright
© 1994 - 2026 by
Delta Media Group, Inc. -- Patent Pending --
11525 W Deanne Drive | MLS# 7079074
This single family home located at 11525 W Deanne Drive, Youngtown, AZ 85363 is currently listed for sale with an asking price of $410,000. This property was built in 2024 and has 3 bedrooms. W Deanne Drive is located in the Ridgeview subdivision within the Peoria Unified School District school district. Search Ridgeview real estate on www.rescottsdale.com today.