




BEDS3
BATHS2
MLS#7087291
STATUSActive
PROPERTY TYPEResidential - Single Family
SUBDIVISIONGARDEN PARK
SCHOOLTolleson Union High School District
Property Description
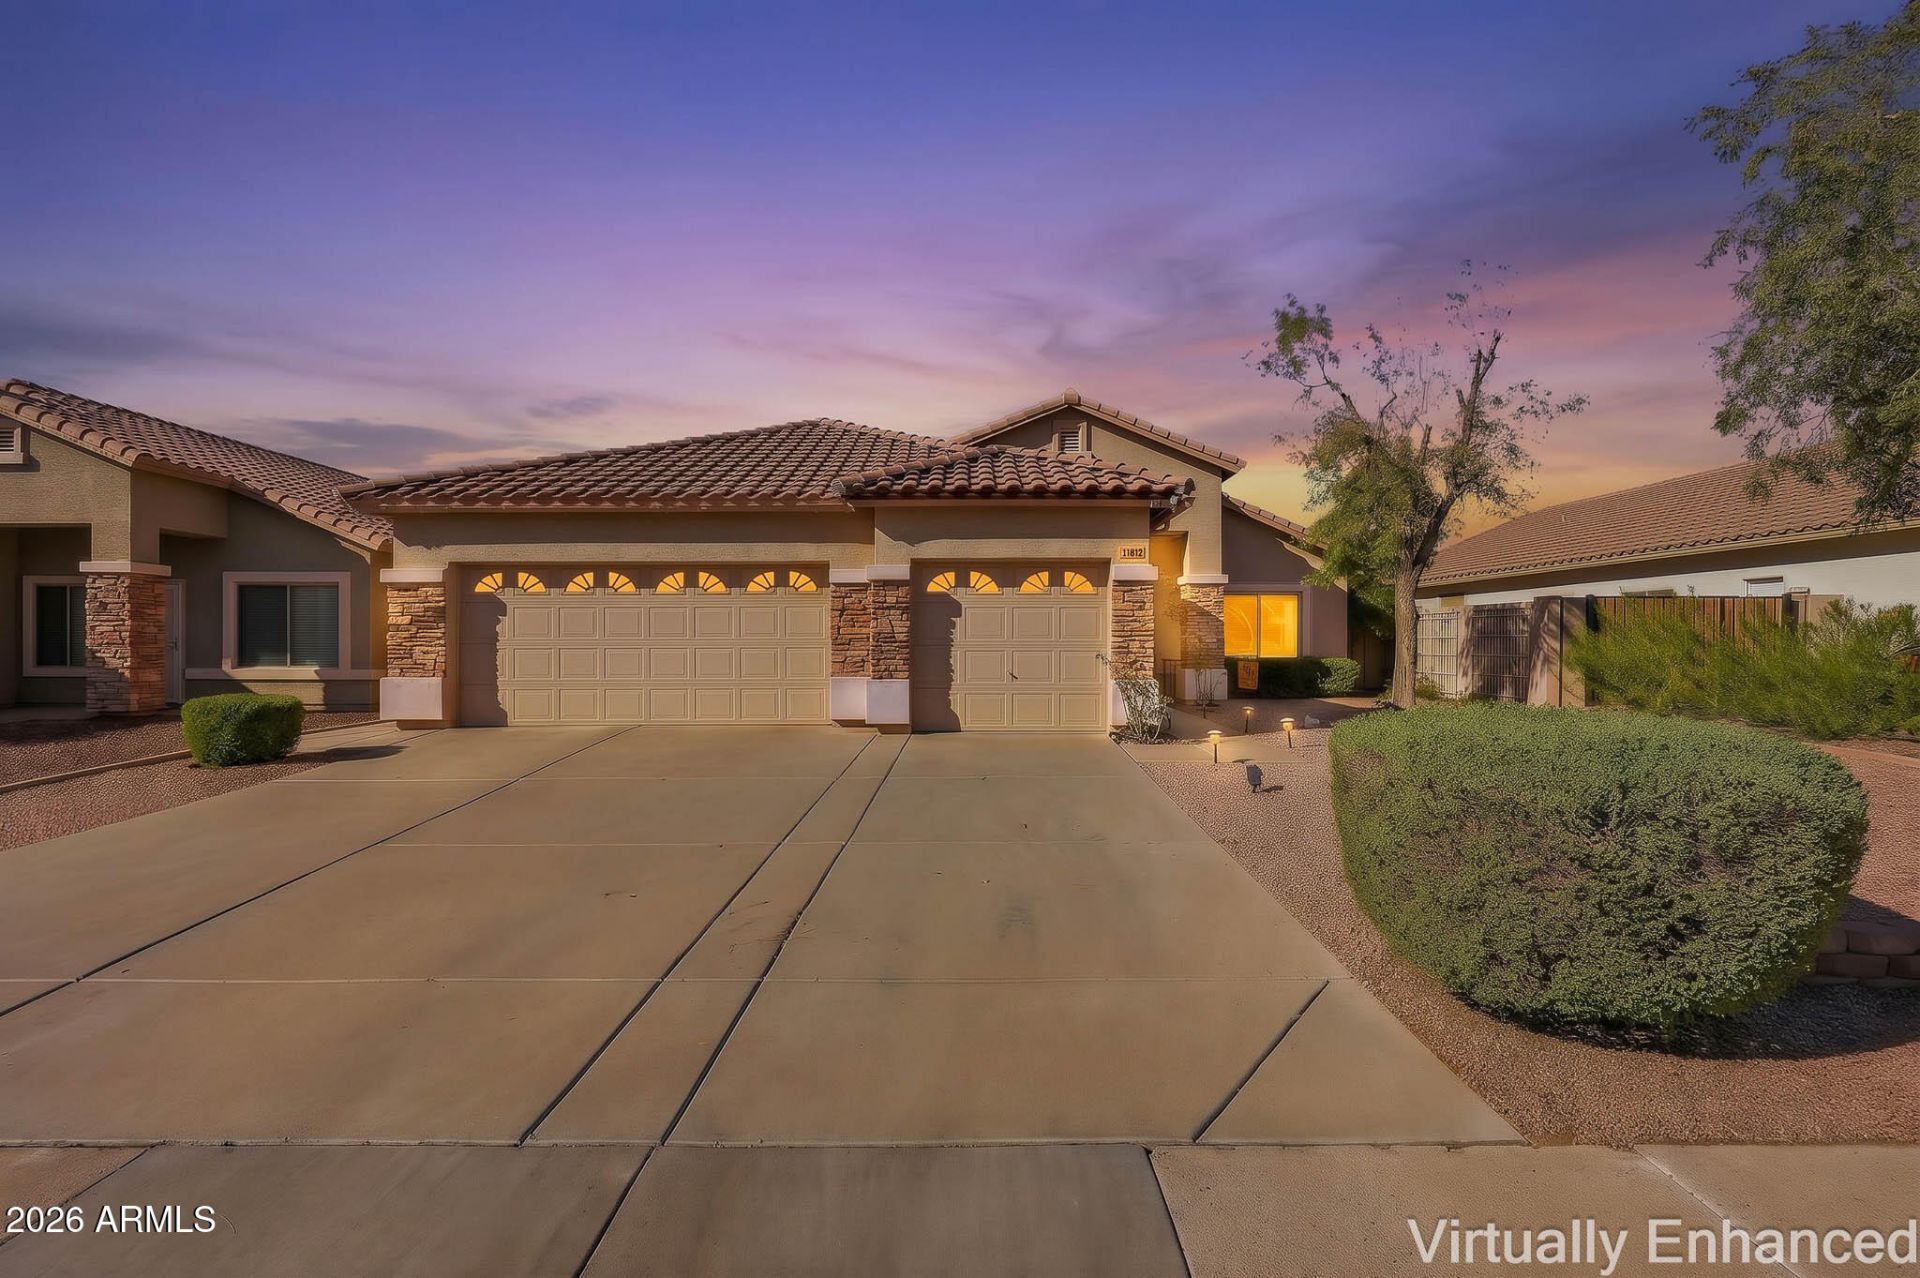
Welcome to this unique, one-owner Garden Park home that radiates pride of ownership! This well maintained 3-bed, 2-bath property offers thoughtful upgrades and exceptional functionality, including a spacious 3-car garage with a custom pull-through design that provides access to the side yard. Major systems have already been updated: newer AC and heat pump, roof replacement, enhanced insulation, newer windows, and rain gutters. Step outside to a welcoming backyard that is a perfect private retreat for relaxing or entertaining.Youre minutes from shopping, dining, entertainment, State Farm Stadium, spring training venues, PIR, Costco, and Phoenix Childrens Hospital. Enjoy easy access to the I-10 and Loop 101 freeways while remaining far enough away to avoid freeway noise.
Property Features
Property Type: Residential - Single Family
Cooling: Ceiling Fan(s), Central Air, Heat Pump
Fenced: Yes
Garage: 3
Heating: Heat Pump
Home Style: Ranch
Lot Size: 0.17 Acres
Roof Type: Tile
Stories: 1.0
Taxes: $1,987
Year Built: 1999
Feature Descriptions
Assoc. Fee Includes: No Fees
Days on Site: 16
Exterior: Wood Frame, Painted, Stucco
Fee HOA: 53/Monthly
Flooring: Carpet, Tile
HOA Y/N: Yes
Interior: Double Vanity, Eat-in Kitchen, Breakfast Bar, Pantry, High Speed Internet, Master Downstairs, No Interior Steps
Laundry: Inside
Parking: Rear Vehicle Entry, Garage Door Opener, Detached Carport
Property Sub Type: Single Family Residence
Sewer: Public Sewer
Water: Public
Local Schools
High School: West Point High School
Middle School: Canyon Breeze Elementary
Elementary School: Canyon Breeze Elementary
School District: Tolleson Union High School District
Listed By / Shown By
Listed By
Agency Name: West USA Realty
Agency Phone: 602-942-4200
Shown By
Agent Name: Jill Ramirez
Agent Phone: (602) 680-9680
Agency Title: Arizona Best Real Estate

Estimate Your Payment
Estimated Payment
$ 1,164.92 per month $883.55 Principal & Interest $165.58 Property Tax $115.79 Homeowner's InsuranceChange Payment Information




“All information should be verified by the recipient and none is
guaranteed as accurate by ARMLS”
Privacy Policy / DMCA Notice / ADA Accessibility


This site is hosted, designed and copyright
© 1994 - 2026 by
Delta Media Group, Inc. -- Patent Pending --
11812 W Virginia Avenue | MLS# 7087291
This single family home located at 11812 W Virginia Avenue, Avondale, AZ 85392 is currently listed for sale with an asking price of $397,000. This property was built in 1999 and has 3 bedrooms. W Virginia Avenue is located in the GARDEN PARK subdivision within the Tolleson Union High School District school district. Search GARDEN PARK real estate on www.rescottsdale.com today.