




BEDS3
BATHS2
SQUARE FEET1,023
MLS#7054881
STATUSActive
PROPERTY TYPEResidential - Townhouse
SUBDIVISIONCASAS DEL NORTE
SCHOOLGlendale Union High School District
Property Description
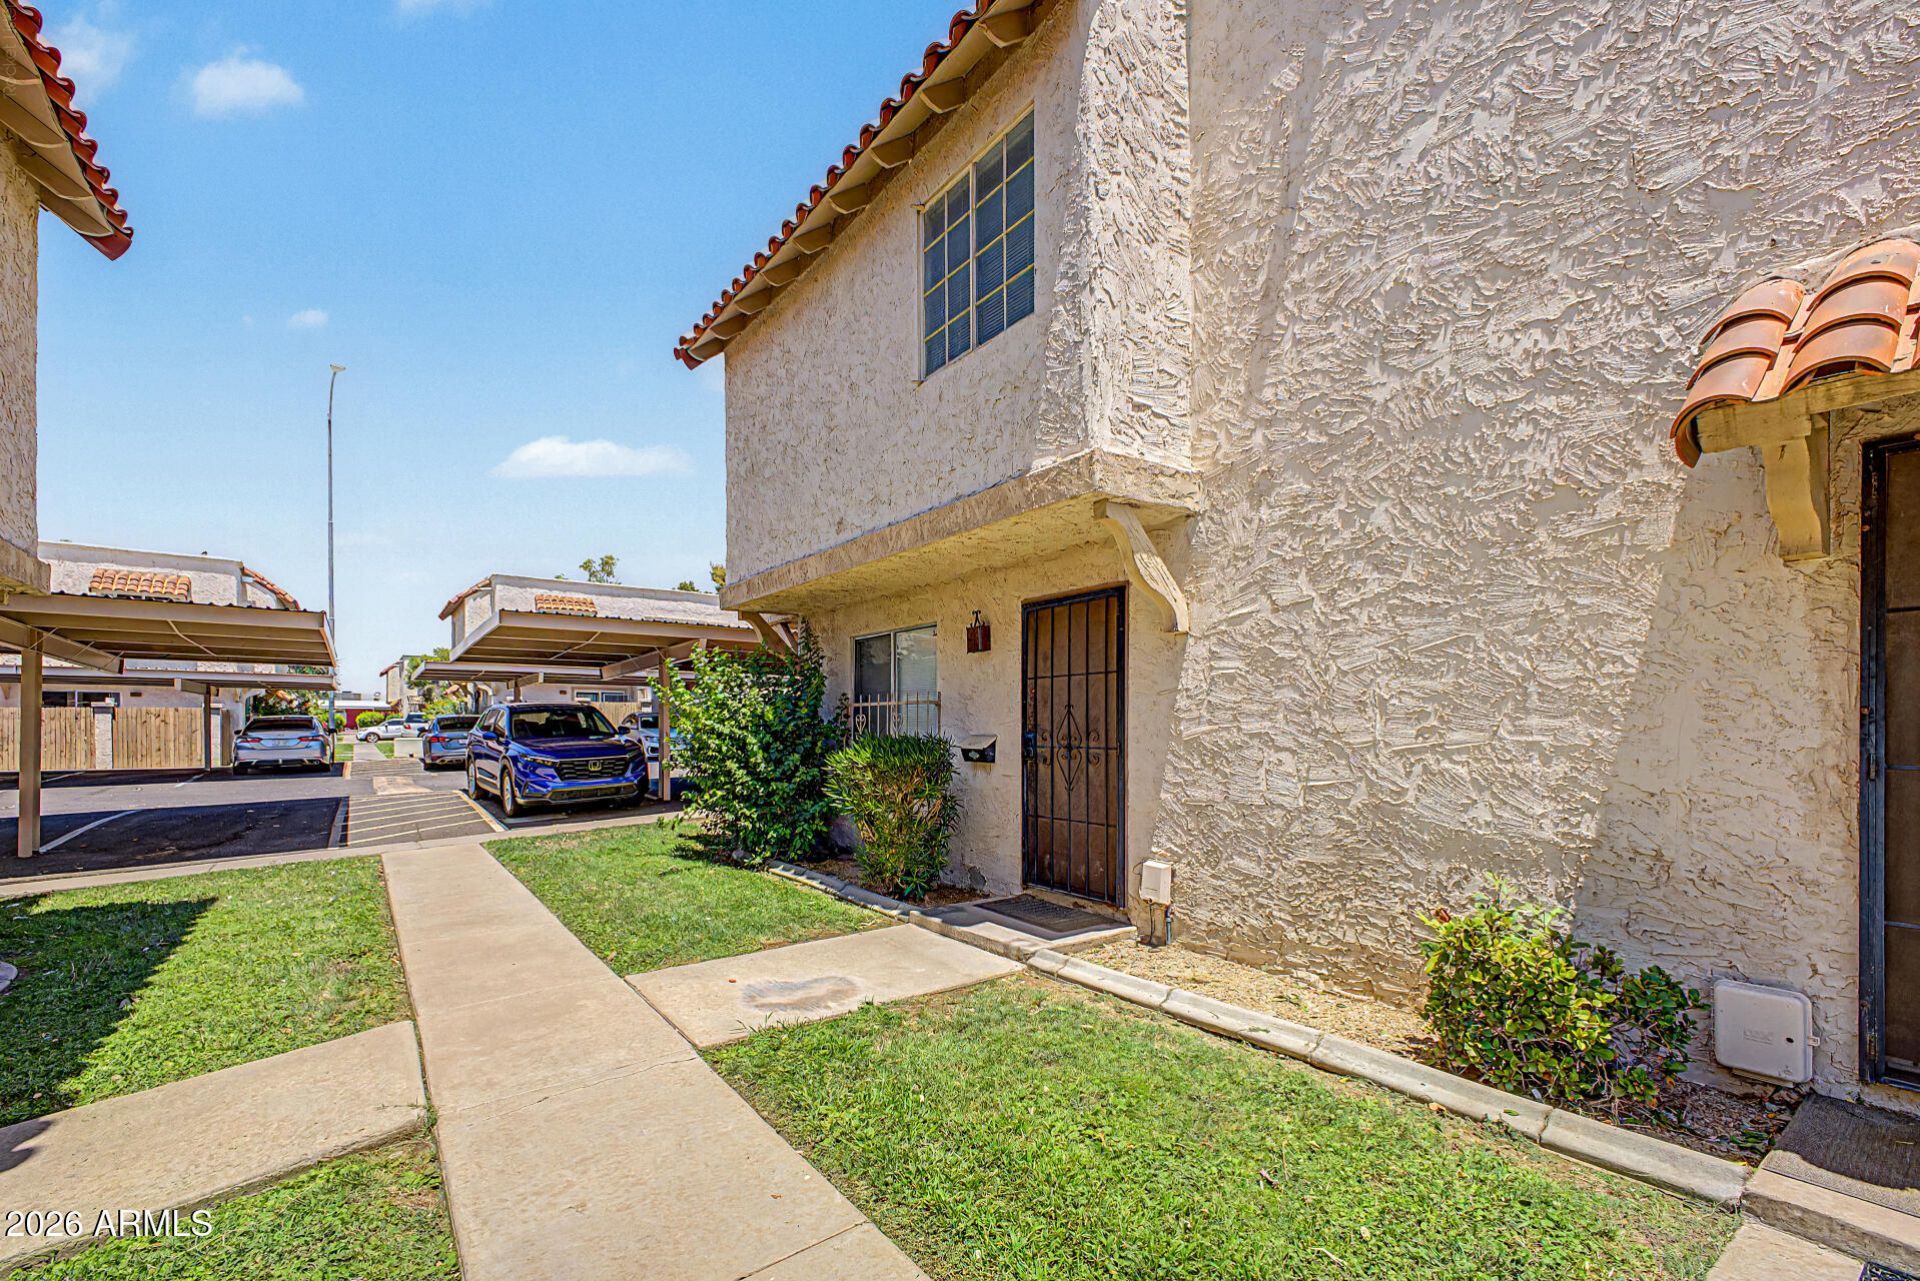
Fully updated 3-bedroom townhome in highly coveted North-Central Phoenix! This move-in-ready gem perfectly blends modern design with urban convenience. The open-concept main floor features a spacious living area flowing into a beautifully renovated kitchen, complete with quartz countertops, shaker cabinets, and stainless-steel appliances. Upstairs, you will find three generous bedrooms with ample closet space and a stylishly refreshed bathroom, plus a convenient main-floor powder room for guests.Step outside to your private, low-maintenance patio--perfect for morning coffee or evening dining. Just steps away, enjoy style relaxating at the sparkling community pool. Located in a prime hotspot, you are minutes from top-rated restaurant , hiking at Piestewa Peak, and commuter-friendly AZ-5
Property Features
Property Type: Residential - Townhouse
Cooling: Central Air
Fenced: Yes
Heating: Electric
Lot Size: 0.02 Acres
Roof Type: Built-Up
Stories: 2.0
Taxes: $543
Year Built: 1973
Feature Descriptions
Assoc. Fee Includes: Maintenance Exterior, Roof Repair, Roof Replacement, Insurance, Water, Sewer, Pest Control, Front Yard Maint, Maintenance Grounds, Street Maint
Community Features: Near Bus Stop, Biking/Walking Path
Exterior: Wood Frame, Painted, Stucco
Fee HOA: 291.55/Monthly
Flooring: Carpet, Vinyl
HOA Y/N: Yes
Interior: Eat-in Kitchen, Quartz Countertops, High Speed Internet
Laundry: Inside
Parking: Assigned Parking
Property Sub Type: Townhouse
Water: Public
Local Schools
High School: Sunnyslope High School
Middle School: Royal Palm Middle School
Elementary School: Desert View Elementary School
School District: Glendale Union High School District
Listed By / Shown By
Listed By
Agency Name: My Home Group Real Estate
Agency Phone: 480-685-2760
Shown By
Agent Name: Jill Ramirez
Agent Phone: (602) 680-9680
Agency Title: Arizona Best Real Estate

Estimate Your Payment
Estimated Payment
$ 586.46 per month $478.50 Principal & Interest $45.25 Property Tax $62.71 Homeowner's InsuranceChange Payment Information




“All information should be verified by the recipient and none is
guaranteed as accurate by ARMLS”
Privacy Policy / DMCA Notice / ADA Accessibility


This site is hosted, designed and copyright
© 1994 - 2026 by
Delta Media Group, Inc. -- Patent Pending --
1212 E Lawrence Lane | MLS# 7054881
This townhouse located at 1212 E Lawrence Lane, Phoenix, AZ 85020 is currently listed for sale with an asking price of $215,000. This property was built in 1973 and has 3 bedrooms with 1023 sq. ft. E Lawrence Lane is located in the CASAS DEL NORTE subdivision within the Glendale Union High School District school district. Search CASAS DEL NORTE real estate on www.rescottsdale.com today.