




BEDS5
BATHS3
SQUARE FEET2,682
MLS#7052811
STATUSActive
PROPERTY TYPEResidential - Single Family
SUBDIVISIONDEL RIO RANCH UNIT 4
SCHOOLTolleson Union High School District
Property Description
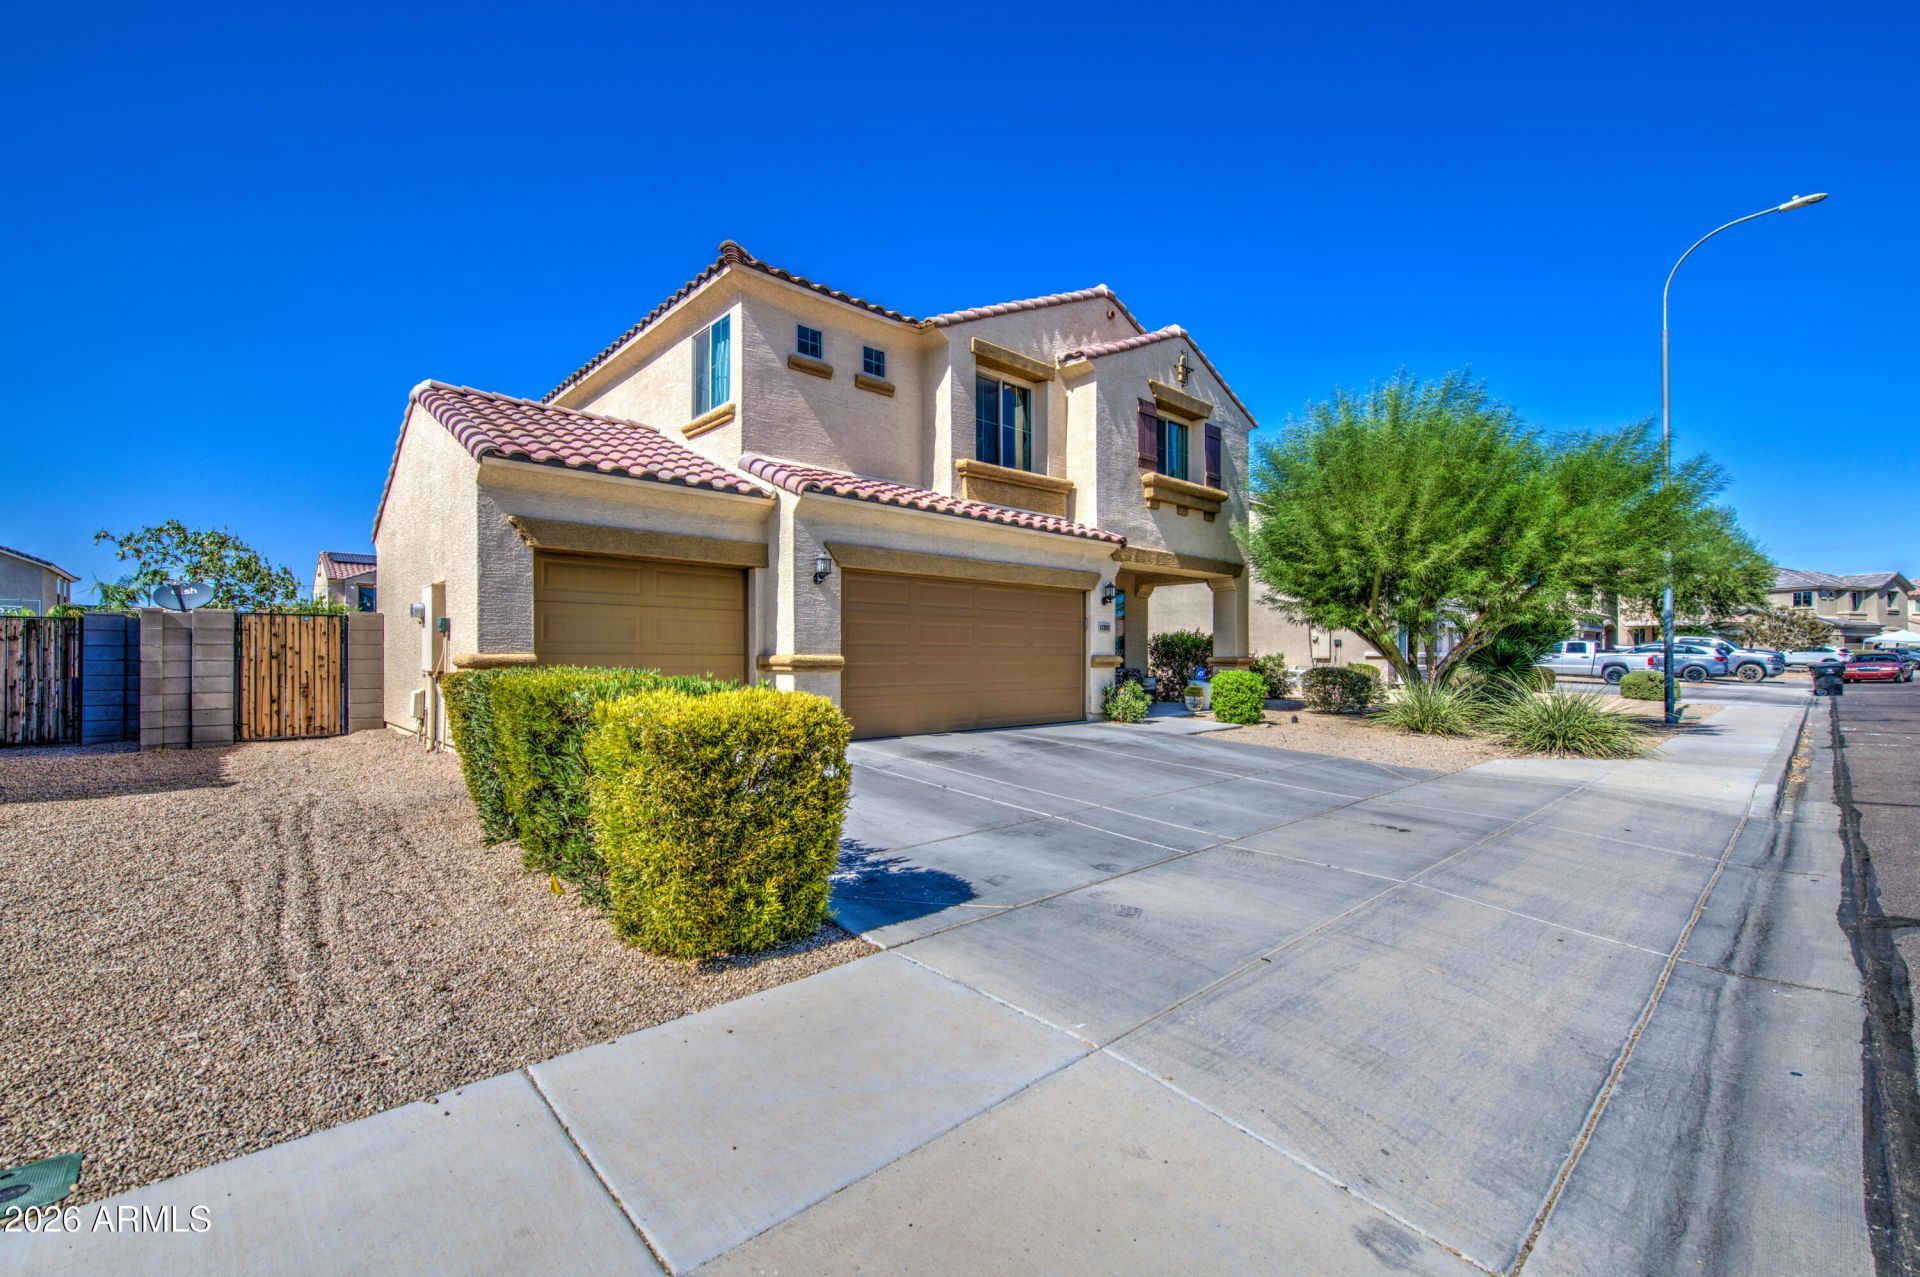
This amazing home has just about everything. The first thing youll notice is the fantastic curb appeal. The landscaping is attractive yet easy to maintain. The entire downstairs has wall to wall tile flooring for an elegant look and easy clean up. There is a very spacious living room downstairs as well as a full bath and den. The kitchen offers an island with breakfast bar, walk-in pantry, stainless steel double sink, and tons of both cabinet and countertop space. Enormous backyard with room to play. entertain, and even add a future pool. The bedrooms and huge loft are all upstairs along with 2 additional bathrooms. 5 bed, 3 bath, loft in total. The home is in immaculate condition . You will simply love it so hurry and come get your eyes on it! Thanks for stopping in.
Property Features
Property Type: Residential - Single Family
Cooling: Central Air
Fenced: Yes
Garage: 3
Heating: See Remarks
Lot Size: 0.20 Acres
Roof Type: Tile
Stories: 2.0
Taxes: $3,083
Year Built: 2017
Feature Descriptions
Assoc. Fee Includes: Maintenance Grounds, Street Maint
Days on Site: 6
Exterior: Wood Frame, Painted, Stucco
Fee HOA: 78/Monthly
Flooring: Carpet, Tile
HOA Y/N: Yes
Interior: Separate Shwr & Tub, Double Vanity, Eat-in Kitchen, Breakfast Bar, Pantry, Laminate Counters, High Speed Internet, Upstairs
Laundry: Inside, Upstairs Laundry
Property Sub Type: Single Family Residence
Water: Public
Local Schools
High School: La Joya Community High School
Middle School: Estrella Vista Elementary School
Elementary School: Estrella Vista Elementary School
School District: Tolleson Union High School District
Listed By / Shown By
Listed By
Agency Name: eXp Realty
Agency Phone: 602-475-9545
Shown By
Agent Name: Jill Ramirez
Agent Phone: (602) 680-9680
Agency Title: Arizona Best Real Estate

Estimate Your Payment
Estimated Payment
$ 1,487.84 per month $1,088.30 Principal & Interest $256.92 Property Tax $142.63 Homeowner's InsuranceChange Payment Information




“All information should be verified by the recipient and none is
guaranteed as accurate by ARMLS”
Privacy Policy / DMCA Notice / ADA Accessibility


This site is hosted, designed and copyright
© 1994 - 2026 by
Delta Media Group, Inc. -- Patent Pending --
12202 W Del Rio Lane | MLS# 7052811
This single family home located at 12202 W Del Rio Lane, Avondale, AZ 85323 is currently listed for sale with an asking price of $489,000. This property was built in 2017 and has 5 bedrooms with 2682 sq. ft. W Del Rio Lane is located in the DEL RIO RANCH UNIT 4 subdivision within the Tolleson Union High School District school district. Search DEL RIO RANCH UNIT 4 real estate on www.rescottsdale.com today.