




BEDS2
BATHS2
SQUARE FEET2,252
MLS#7036971
STATUSActive
PROPERTY TYPEResidential - Single Family
SUBDIVISIONSUN CITY WEST UNIT 12
Property Description
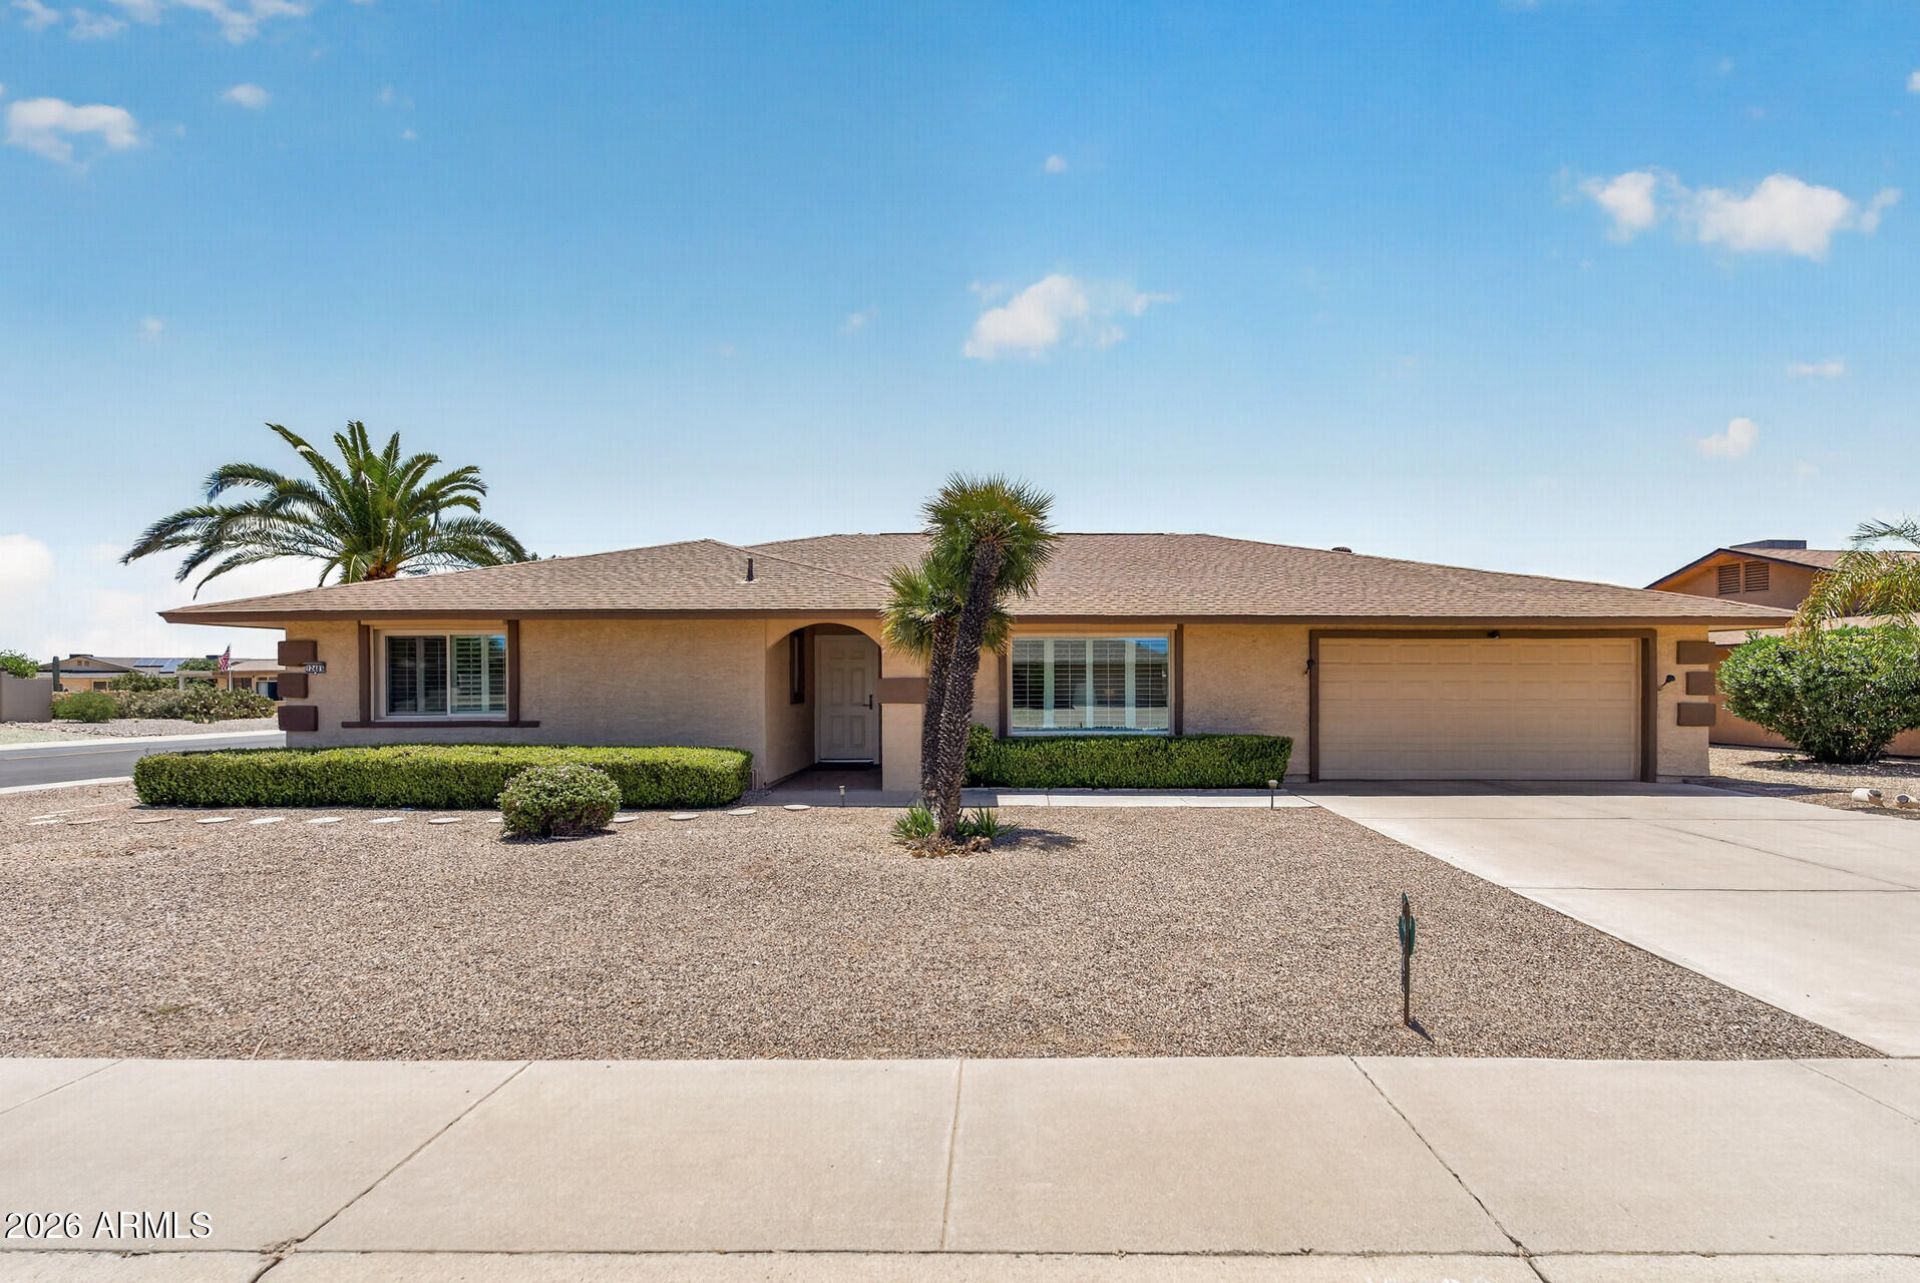
AMAZING VALUE! Room for all in this expanded Cranbrook with south facing backyard. The 500+ sq ft addition is open to the kitchen allowing a great flow for gatherings. Comfortably cooled with 2 AC units, the whole house is covered by a home warranty, and APS bills average $25 with solar lease of $128. 2 bedrooms/ 2 baths & huge utility room too. You will find plantation shutters inside & roller shield shutters on the outside of home, great for securing home when you getaway or room darkening when home. Special order front door with enhanced security too. . All appliances included. Newer water heater & water softener with prepaid maintenance plan. Backyard has 3 fruit trees low fenced area for small pet. Less than a mile from Beardsley, 1 of the 4 rec centers in Sun City West.
Property Features
Property Type: Residential - Single Family
Cooling: Ceiling Fan(s), Central Air
Fenced: Yes
Garage: 2
Heating: Heat Pump
Lot Size: 0.26 Acres
Roof Type: Composition
Stories: 1.0
Taxes: $1,207
Year Built: 1980
Feature Descriptions
Assoc. Fee Includes: Other (See Remarks)
Community Features: Community Spa, Community Spa Htd, Golf, Racquetball, Playground, Biking/Walking Path, Clubhouse, Community Media Room, Pickleball
Days on Site: 21
Exterior: Wood Frame, Stucco
Interior: 3/4 Bath Master Bdrm, Roller Shields
Laundry: Inside
Property Sub Type: Single Family Residence
Water: Pvt Water Company
Local Schools
High School: Adult
Middle School: Adult
Elementary School: Adult
Listed By / Shown By
Listed By
Agency Name: HomeSmart
Agency Phone: 602-230-7600
Shown By
Agent Name: Jill Ramirez
Agent Phone: (602) 680-9680
Agency Title: Arizona Best Real Estate

Estimate Your Payment
Estimated Payment
$ 893.51 per month $701.05 Principal & Interest $100.58 Property Tax $91.88 Homeowner's InsuranceChange Payment Information




“All information should be verified by the recipient and none is
guaranteed as accurate by ARMLS”
Privacy Policy / DMCA Notice / ADA Accessibility


This site is hosted, designed and copyright
© 1994 - 2026 by
Delta Media Group, Inc. -- Patent Pending --
12403 W Keystone Drive | MLS# 7036971
This single family home located at 12403 W Keystone Drive, Sun City West, AZ 85375 is currently listed for sale with an asking price of $315,000. This property was built in 1980 and has 2 bedrooms with 2252 sq. ft. W Keystone Drive is located in the SUN CITY WEST UNIT 12 subdivision. Search SUN CITY WEST UNIT 12 real estate on www.rescottsdale.com today.