




BEDS4
BATHS2
MLS#7066205
STATUSUnder Contract-Backups
PROPERTY TYPEResidential - Single Family
SUBDIVISIONDAVE BROWN AT DYSART AND THUNDERBIRD
SCHOOLDysart Unified District
Property Description
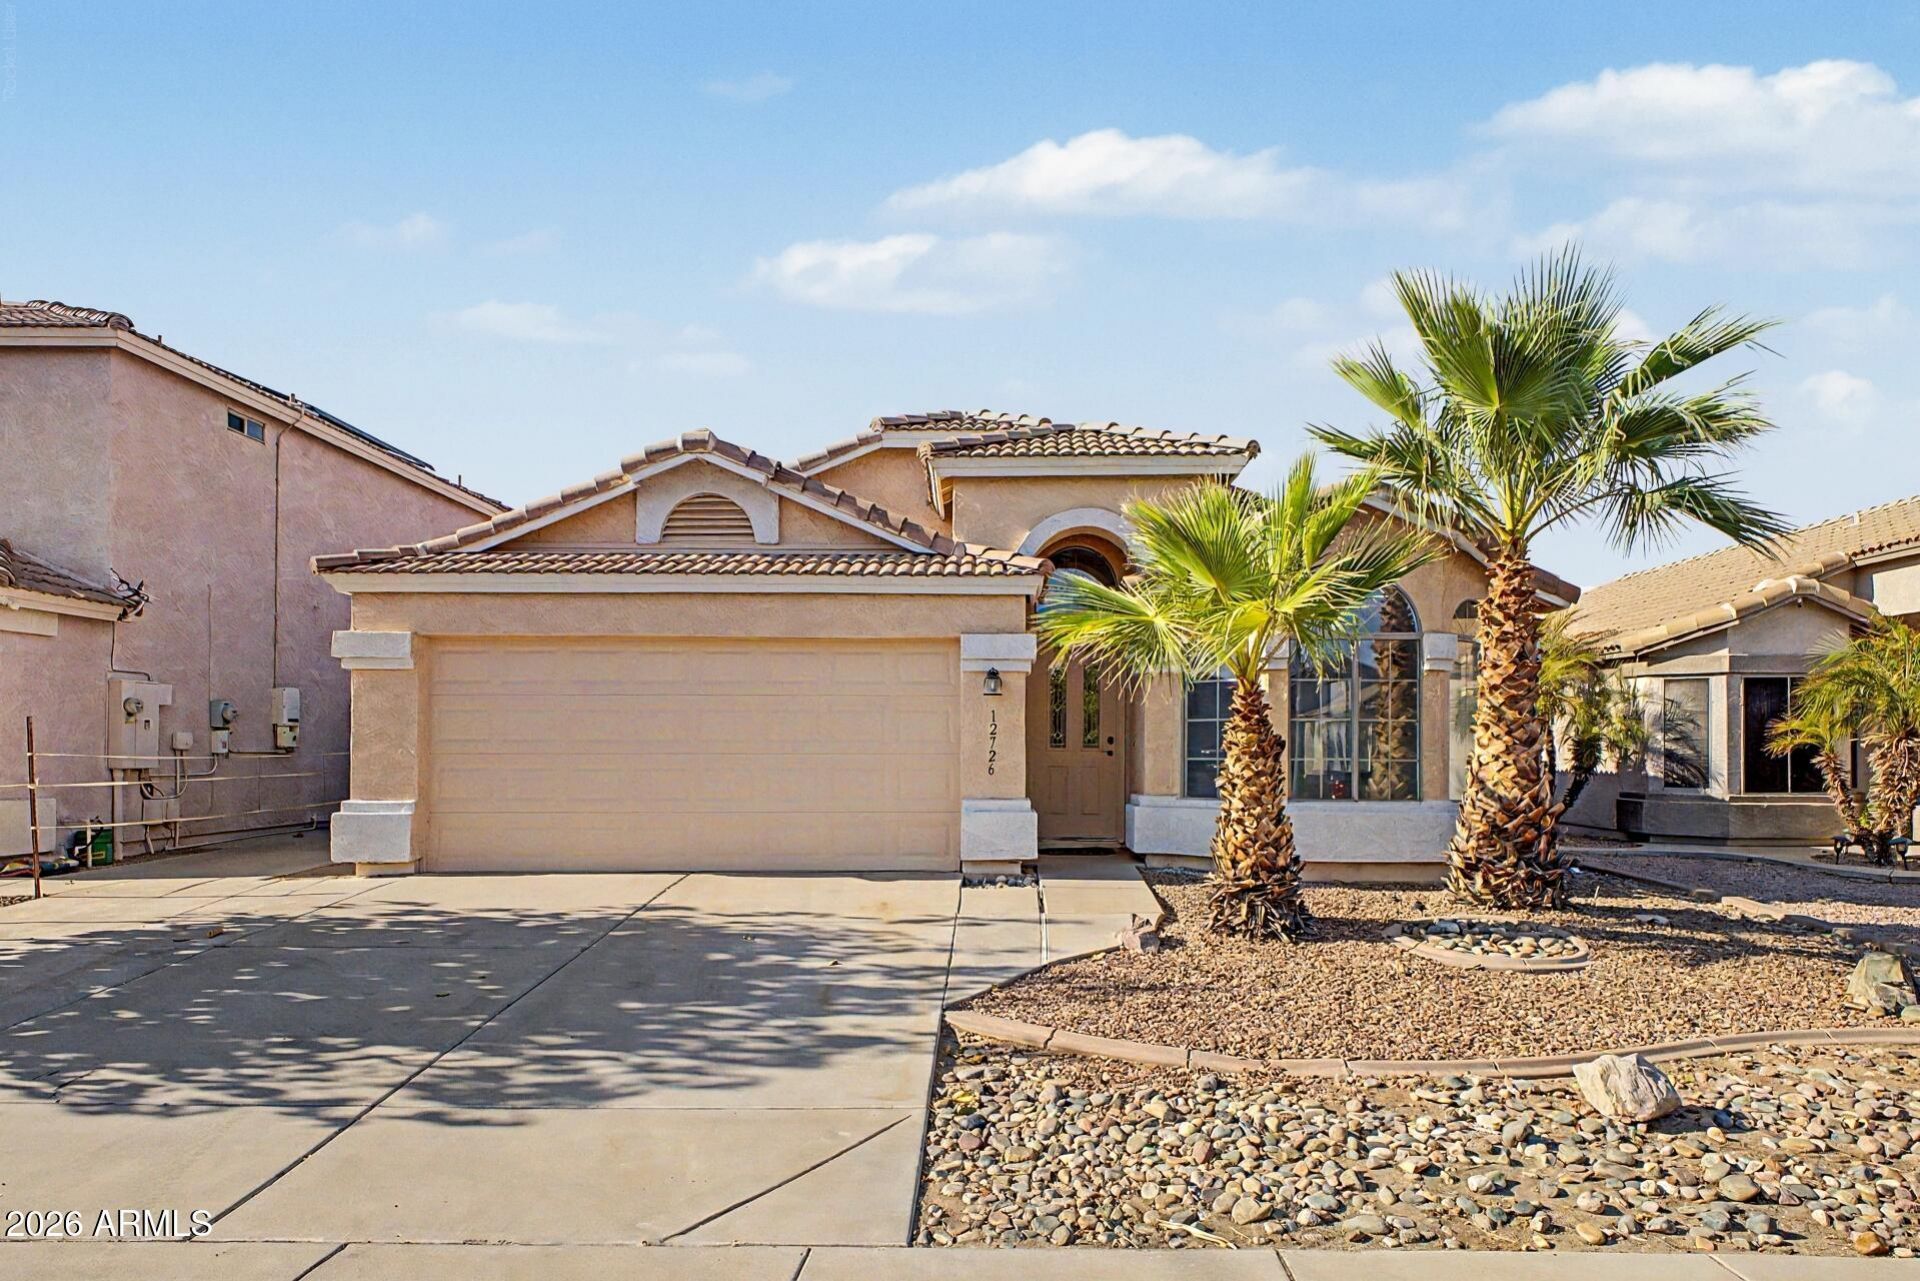
Single-level 4-bedroom home offering a versatile floorplan with a front living room featuring a bay window plus an open kitchen & great room. The upgraded kitchen features an island, beautiful countertops, abundant cabinetry, large pantry & plenty of workspace. Vaulted ceilings create a light, open feel, while wood-look tile adds style & easy maintenance throughout much of the home. Large primary bedroom features a walk-in closet. The secondary bath offers convenient dual access. Designed with accessibility in mind, the home is handicap-ready. Additional features include a tile roof, freshly painted exterior & garage with built-in cabinets. The backyard features a covered patio plus a separate room w/sink, ideal for hobbies, crafts, an office, studio or extra storage.
Property Features
Property Type: Residential - Single Family
Cooling: Ceiling Fan(s), Central Air
Fenced: Yes
Garage: 2
Heating: Electric
Home Style: Ranch
Lot Size: 0.13 Acres
Roof Type: Tile
Stories: 1.0
Taxes: $1,069
Year Built: 2000
Feature Descriptions
Accessibility: Bath Roll-In Shower, Bath Roll-Under Sink
Assoc. Fee Includes: Maintenance Grounds
Days on Site: 65
Exterior: Wood Frame, Painted, Stucco
Fee HOA: 60/Quarterly
Flooring: Carpet, Tile
HOA Y/N: Yes
Interior: 3/4 Bath Master Bdrm, Eat-in Kitchen, Breakfast Bar, Pantry, Kitchen Island, Vaulted Ceiling(s), No Interior Steps
Property Sub Type: Single Family Residence
Sewer: Public Sewer
Water: Public
Local Schools
High School: Dysart High School
Middle School: Dysart Middle School
Elementary School: El Mirage Elementary School
School District: Dysart Unified District
Listed By / Shown By
Listed By
Agency Name: eXp Realty
Agency Phone: 623-888-3000
Shown By
Agent Name: Jill Ramirez
Agent Phone: (602) 680-9680
Agency Title: Arizona Best Real Estate

Estimate Your Payment
Estimated Payment
$ 977.67 per month $785.62 Principal & Interest $89.08 Property Tax $102.96 Homeowner's InsuranceChange Payment Information




“All information should be verified by the recipient and none is
guaranteed as accurate by ARMLS”
Privacy Policy / DMCA Notice / ADA Accessibility


This site is hosted, designed and copyright
© 1994 - 2026 by
Delta Media Group, Inc. -- Patent Pending --
12726 W Sharon Drive | MLS# 7066205
This single family home located at 12726 W Sharon Drive, El Mirage, AZ 85335 is currently listed for sale with an asking price of $353,000. This property was built in 2000 and has 4 bedrooms. W Sharon Drive is located in the DAVE BROWN AT DYSART AND THUNDERBIRD subdivision within the Dysart Unified District school district. Search DAVE BROWN AT DYSART AND THUNDERBIRD real estate on www.rescottsdale.com today.