




BEDS2
BATHS2
SQUARE FEET1,537
MLS#6966179
STATUSActive
PROPERTY TYPEResidential - Single Family
SUBDIVISIONSUN CITY WEST UNIT 51
Property Description
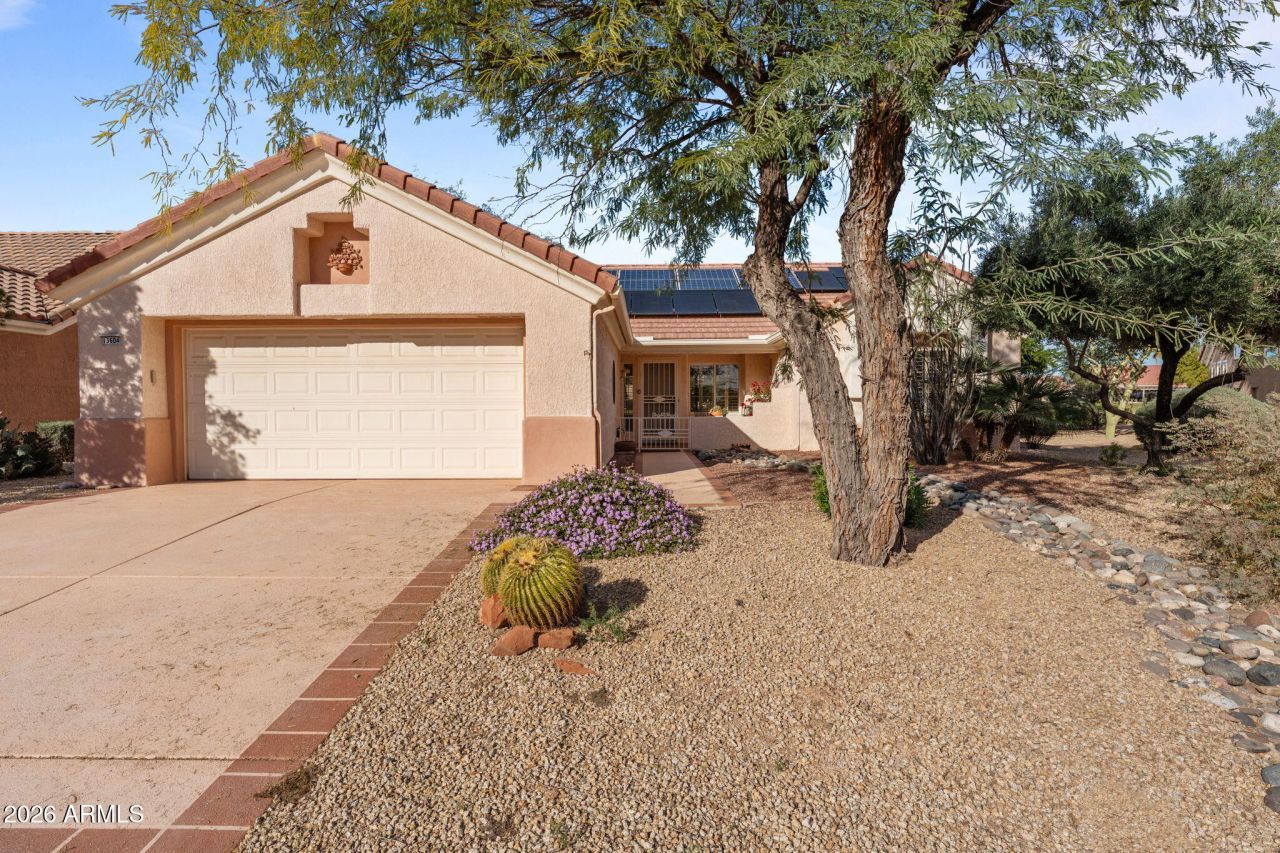
BIG PRICE REDUCTION!! NEW HVAC INSTALLED 6/15/2026 FRESH NEW PAINT. NICE AND BRIGHT INSIDE. VERY CLEAN.WELCOME TO THIS 1,537 sq ft PAYSON MODEL NESTLED IN THE EXPANSION AREA OF SUN CITY WEST ON THE 15th TEE BOX OF DEER VALLEY GOLF COURSE. GOLF CART PATH IS ON THE OPPOSITE SIDE OF THE FAIRWAY. THIS HOME BOASTS PLANTATION SHUTTERS THROUGH-OUT, TWO CAR GARAGE, PATIOS IN BOTH THE FRONT OF THE HOME AS WELL AS THE BACK TO ENJOY YOUR MORNING COFFEE OR A NICE GLASS OF WINE IN THE EVENING. THIS MODEL OFFERS THE SPLIT BEDROOM CONCEPT PROVIDING THE PRIVACY FOR FAMILY AND FRIENDS. COME AND MAKE THIS HOME THE ENVY OF THE BLOCK!
Property Features
Property Type: Residential - Single Family
Cooling: Ceiling Fan(s), Central Air, Programmable Thmstat
Garage: 2 car attached
Heating: Natural Gas, Forced Air
Lot Size: 0.17 Acres
Roof Type: Tile
Stories: 1.0
Taxes: $2,928
Year Built: 1994
Feature Descriptions
Accessibility: Bath Grab Bars
Assoc. Fee Includes: Trash, Pest Control, Cable TV
Community Features: Community Spa Htd, Golf, Tennis Court(s), Racquetball, Biking/Walking Path, Clubhouse, Community Media Room, Fitness Center, Pickleball
Days on Site: 184
Exterior: Wood Frame, Adobe, Painted, Stucco
Fee HOA: 130/Monthly
Flooring: Carpet, Tile
HOA Y/N: Yes
Interior: 3/4 Bath Master Bdrm, Eat-in Kitchen, Breakfast Bar, Pantry, Non-laminate Counter, 9+ Flat Ceilings, No Interior Steps
Laundry: Inside
Parking: Garage Door Opener, Attchd Gar Cabinets, Direct Access, Attached Garage
Property Sub Type: Single Family Residence
Special View Info: Golf Course
Water: Pvt Water Company
Local Schools
High School: Adult
Middle School: Adult
Elementary School: Adult
Listed By / Shown By
Listed By
Agency Name: HomeSmart
Agency Phone: 623-209-3200
Shown By
Agent Name: Jill Ramirez
Agent Phone: (602) 680-9680
Agency Title: Arizona Best Real Estate

Estimate Your Payment
Estimated Payment
$ 1,238.31 per month $879.10 Principal & Interest $244.00 Property Tax $115.21 Homeowner's InsuranceChange Payment Information




“All information should be verified by the recipient and none is
guaranteed as accurate by ARMLS”
Privacy Policy / DMCA Notice / ADA Accessibility


This site is hosted, designed and copyright
© 1994 - 2026 by
Delta Media Group, Inc. -- Patent Pending --
13604 W Robertson Drive | MLS# 6966179
This single family home located at 13604 W Robertson Drive, Sun City West, AZ 85375 is currently listed for sale with an asking price of $395,000. This property was built in 1994 and has 2 bedrooms with 1537 sq. ft. W Robertson Drive is located in the SUN CITY WEST UNIT 51 subdivision. Search SUN CITY WEST UNIT 51 real estate on www.rescottsdale.com today.