




BEDS4
BATHS4
MLS#7093644
STATUSActive
PROPERTY TYPEResidential - Single Family
SUBDIVISIONMCDOWELL MOUNTAIN RANCH
SCHOOLScottsdale Unified District
Property Description
Stunning home in guard-gated Cimarron Ridge on an exceptional premium lot with CITY LIGHT & MOUNTAIN VIEWS! A private courtyard entrance, with separate casita access, opens to a dramatic coffered entry foyer. Freshly painted interior throughout. The updated kitchen features stainless Bosch appliances, quartz counters, a double oven, built-in refrigerator. Spacious primary suite with private patio exit to back yard. Resort-style landscaping front and back frames the backyard retreat: heated pool and spa, cascading waterfalls, built-in BBQ, and fire pit & putting green, all set against sweeping mountain views. Walk to the Club House with tennis courts, pool, spa and fitness center. A rare opportunity to own one of Cimarron Ridges finest view lots! 3 Br, 3.5 bath + Casita & 3 Car Garage! Cimarron Hills/Cimarron Ridge is one of the two exclusive, 24/HR GUARD GATED Toll Brothers communities in McDowell Mountain Ranch. Open only to residents behind the gates, this neighborhood features its own heated, negative-edge private pool overlooking the city, a spa, and a clubhouse with a recently renovated workout room. The Cimarron Hills clubhouse also offers 2 tennis courts, outdoor BBQs, a grassy play area, and an indoor kitchen, perfect for hosting a private party or neighborhood gathering.In addition to all the amenities behind the gates of Cimarron Hills, residents can also enjoy everything MMR has to offer!Award-winning McDowell Mountain Ranch is a premier master-planned community located in North Scottsdale. Situated at the foothills of the McDowell Mountains, you can enjoy beautiful desert serenity while still having all the conveniences of living in-town just outside the neighborhood. The 101 Freeway is 5 minutes away, along with restaurants, shopping, groceries, and so much more!This friendly neighborhood features 2 heated community pools/spas, playgrounds, basketball courts, tennis courts, and one of the best Pickleball leagues in town! The HOA hosts several events throughout the year for everyone to enjoy and connect with neighbors.Numerous trails, both paved & unpaved, meander throughout the community. McDowell Mountain Golf Club, designed by Phil Mickelson and featuring a clubhouse & restaurant, is a 2-minute drive and open to the public. The City of Scottsdale Aquatic Center w/Lazy River & Library is close by, in addition to miles and miles of hiking, biking & equestrian trails at the landmark Gateway to the McDowell Sonoran Preserve trailhead.
Property Features
Property Type: Residential - Single Family
Cooling: Ceiling Fan(s), Central Air
Fenced: Yes
Fireplaces: 2
Garage: 3 car attached
Heating: Natural Gas
Lot Size: 0.21 Acres
Roof Type: Tile
Stories: 1.0
Taxes: $5,502
Year Built: 2002
Feature Descriptions
Assoc. Fee Includes: Maintenance Grounds, Street Maint
Community Features: Guarded Entry, Community Spa, Community Spa Htd, Gated, Tennis Court(s), Playground, Biking/Walking Path, Clubhouse, Fitness Center, Pickleball
Days on Site: 1
Exterior: Wood Frame, Painted, Stucco
Exterior: Private Street(s), Private Yard, Built-in Barbecue
Fee HOA: 224/Monthly
Fee HOA 2: 162/Quarterly
Fireplace: Family Room, Gas, Fire Pit
Flooring: Carpet, Tile, Wood
HOA Y/N: Yes
Interior: Full Bth Master Bdrm, Separate Shwr & Tub, Double Vanity, 2 Master Baths, Eat-in Kitchen, Breakfast Bar, Pantry, Kitchen Island, Quartz Countertops, Vaulted Ceiling(s), No Interior Steps
Laundry: Washer Hookup, Inside
Parking: Garage Door Opener, Attchd Gar Cabinets, Direct Access, Attached Garage
Pool: Fenced, Play Pool, Outdoor
Property Sub Type: Single Family Residence
Sewer: Public Sewer
Spa: Yes
Spa: Private, Heated
Special View Info: City Lights, Mountain(s), Desert, Panoramic
Swimming Pool: Yes
Water: Public
Room Sizes
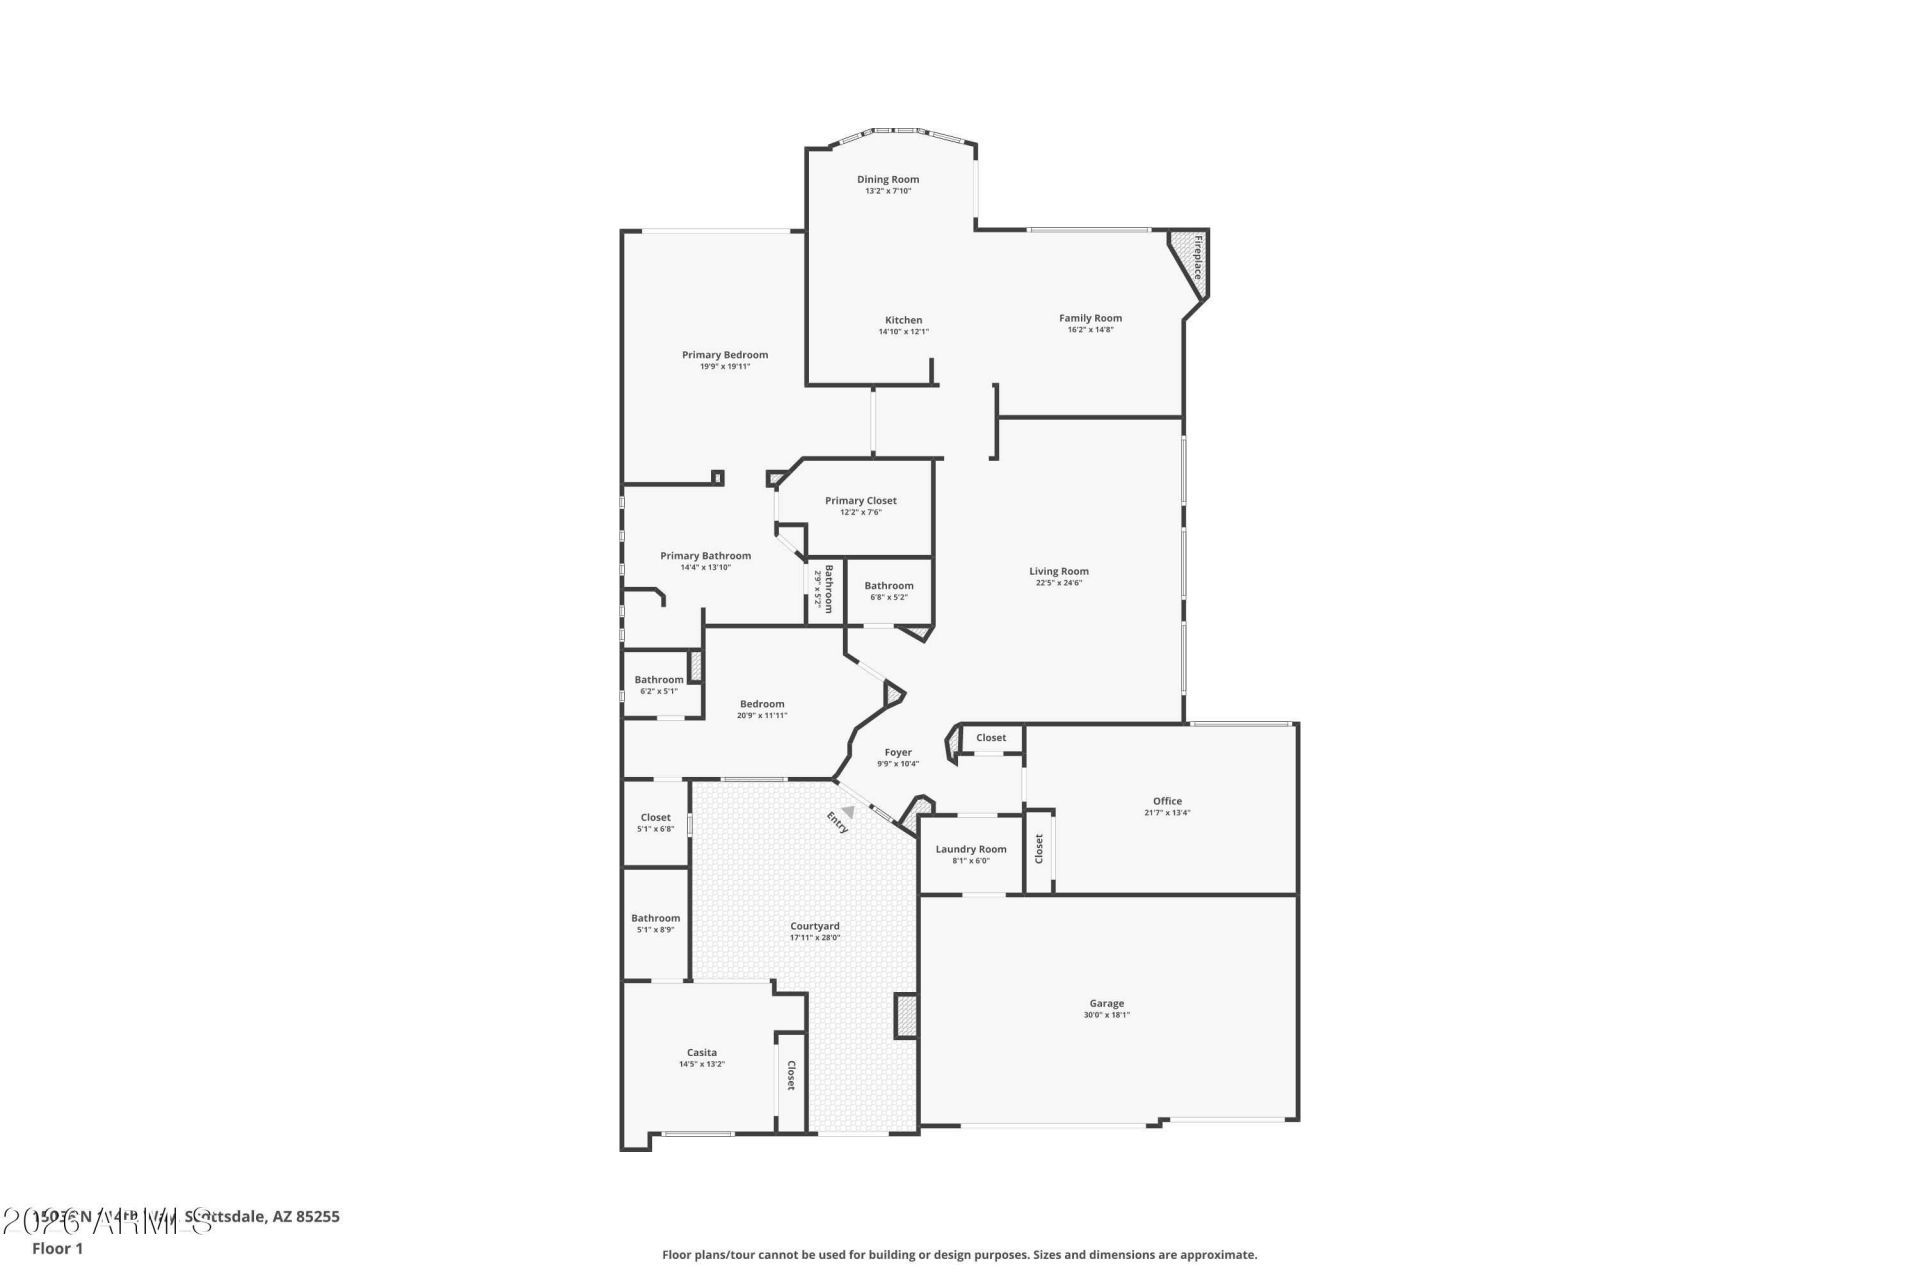
Living Room: 25 X 22
Family Room: 16 X 14
Kitchen: 14 X 12
Primary Bedroom: 19 X 19
Bedroom 2: 21 X 11
Bedroom 3: 22 X 13
Bedroom 4: 14 X 13
Local Schools
High School: Desert Mountain High School
Middle School: Desert Canyon Middle School
Elementary School: Desert Canyon Elementary
School District: Scottsdale Unified District
Listed By / Shown By
Listed By
Agency Name: RETSY
Agency Phone: 602-842-0000
Shown By
Agent Name: Jill Ramirez
Agent Phone: (602) 680-9680
Agency Title: Arizona Best Real Estate

Estimate Your Payment
Estimated Payment
$ 4,234.35 per month $3,338.35 Principal & Interest $458.50 Property Tax $437.50 Homeowner's InsuranceChange Payment Information




“All information should be verified by the recipient and none is
guaranteed as accurate by ARMLS”
Privacy Policy / DMCA Notice / ADA Accessibility


This site is hosted, designed and copyright
© 1994 - 2026 by
Delta Media Group, Inc. -- Patent Pending --
15056 N 114th Way | MLS# 7093644
This single family home located at 15056 N 114th Way, Scottsdale, AZ 85255 is currently listed for sale with an asking price of $1,500,000. This property was built in 2002 and has 4 bedrooms. N 114th Way is located in the MCDOWELL MOUNTAIN RANCH subdivision within the Scottsdale Unified District school district. Search MCDOWELL MOUNTAIN RANCH real estate on www.rescottsdale.com today.