




BEDS4
BATHS3
SQUARE FEET1,917
MLS#7053531
STATUSActive
PROPERTY TYPEResidential - Single Family
SUBDIVISIONDIAMOND RIDGE PLACE
SCHOOLTolleson Union High School District
Property Description
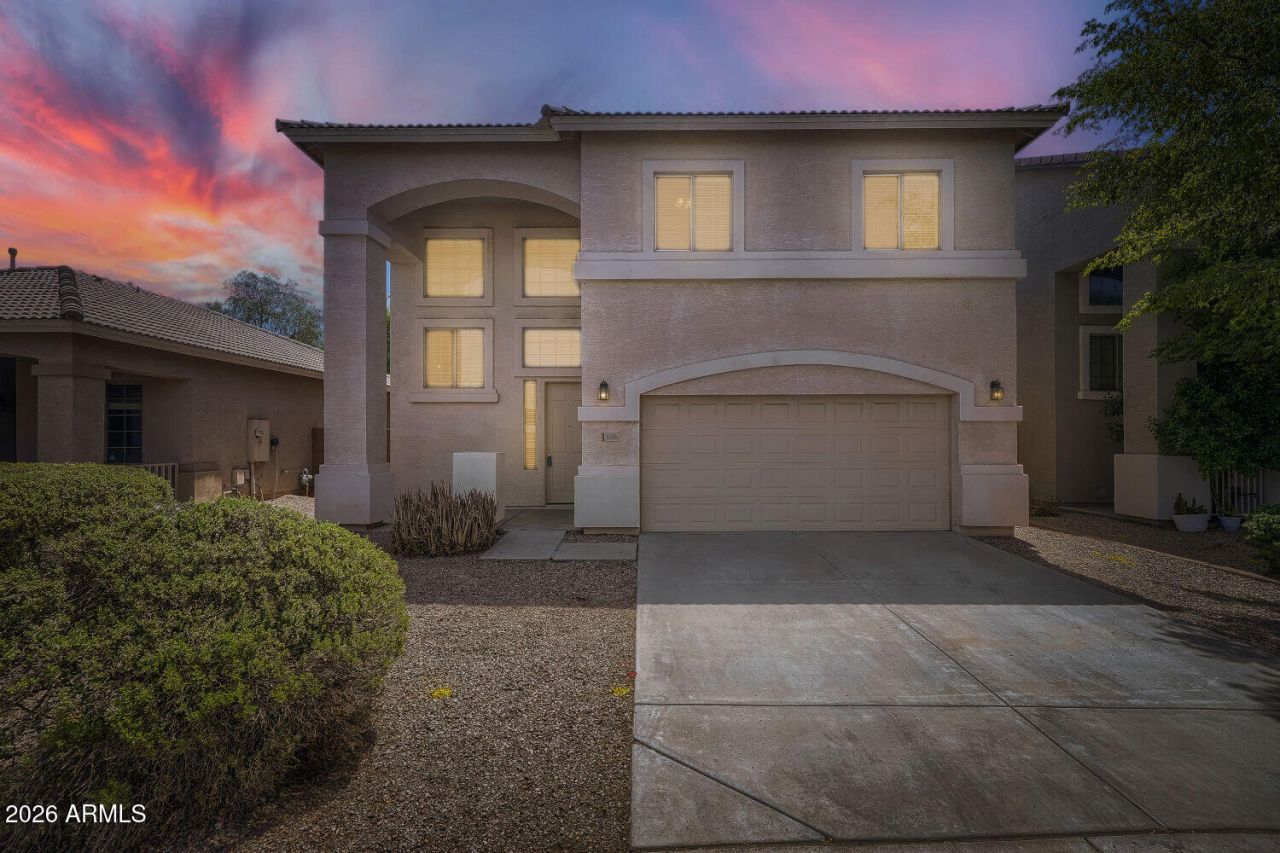
Fantastic two-story family home nestled in a vibrant Avondale neighborhood! This spacious 4-bedroom, 2.5-bathroom residence features a bright, flowing open layout perfectly tailored for both daily comfort and effortless entertaining. The heart of the home features a beautiful kitchen complete with a center island, sleek countertops, premium appliances, and a handy pantry. Relax in the expansive bedrooms, highlighted by a serene primary suite featuring a spa-like bathroom with dual-sink vanities and a deep, oversized soaking tub. Step outside to a patio and a massive, fully fenced block backyard--offering a wonderful, private canvas for outdoor grilling, pets, or your own desert oasis design. Complete with an attached garage and an unbeatable location just a short stroll from local parks an
Property Features
Property Type: Residential - Single Family
Cooling: Central Air
Fenced: Yes
Garage: 2
Heating: Natural Gas
Home Style: Other
Lot Size: 0.12 Acres
Roof Type: Tile
Stories: 2.0
Taxes: $1,914
Year Built: 2004
Feature Descriptions
Assoc. Fee Includes: Sewer
Days on Site: 3
Exterior: Wood Frame, Painted, Stucco
Fee HOA: 765.6/Annually
Flooring: Vinyl
HOA Y/N: Yes
Interior: Full Bth Master Bdrm, Double Vanity, Eat-in Kitchen, Breakfast Bar
Laundry: Washer Hookup, Inside
Parking: Attached Garage
Property Sub Type: Single Family Residence
Utilities: Natural Gas Available
Water: Public
Local Schools
High School: Tolleson Union High School
Middle School: Littleton Elementary School
Elementary School: Littleton Elementary School
School District: Tolleson Union High School District
Listed By / Shown By
Listed By
Agency Name: Entera Realty LLC
Agency Phone: 713-248-9869
Shown By
Agent Name: Jill Ramirez
Agent Phone: (602) 680-9680
Agency Title: Arizona Best Real Estate

Estimate Your Payment
Estimated Payment
$ 1,065.70 per month $801.20 Principal & Interest $159.50 Property Tax $105.00 Homeowner's InsuranceChange Payment Information




“All information should be verified by the recipient and none is
guaranteed as accurate by ARMLS”
Privacy Policy / DMCA Notice / ADA Accessibility


This site is hosted, designed and copyright
© 1994 - 2026 by
Delta Media Group, Inc. -- Patent Pending --
1509 S 123rd Drive | MLS# 7053531
This single family home located at 1509 S 123rd Drive, Avondale, AZ 85323 is currently listed for sale with an asking price of $360,000. This property was built in 2004 and has 4 bedrooms with 1917 sq. ft. S 123rd Drive is located in the DIAMOND RIDGE PLACE subdivision within the Tolleson Union High School District school district. Search DIAMOND RIDGE PLACE real estate on www.rescottsdale.com today.