


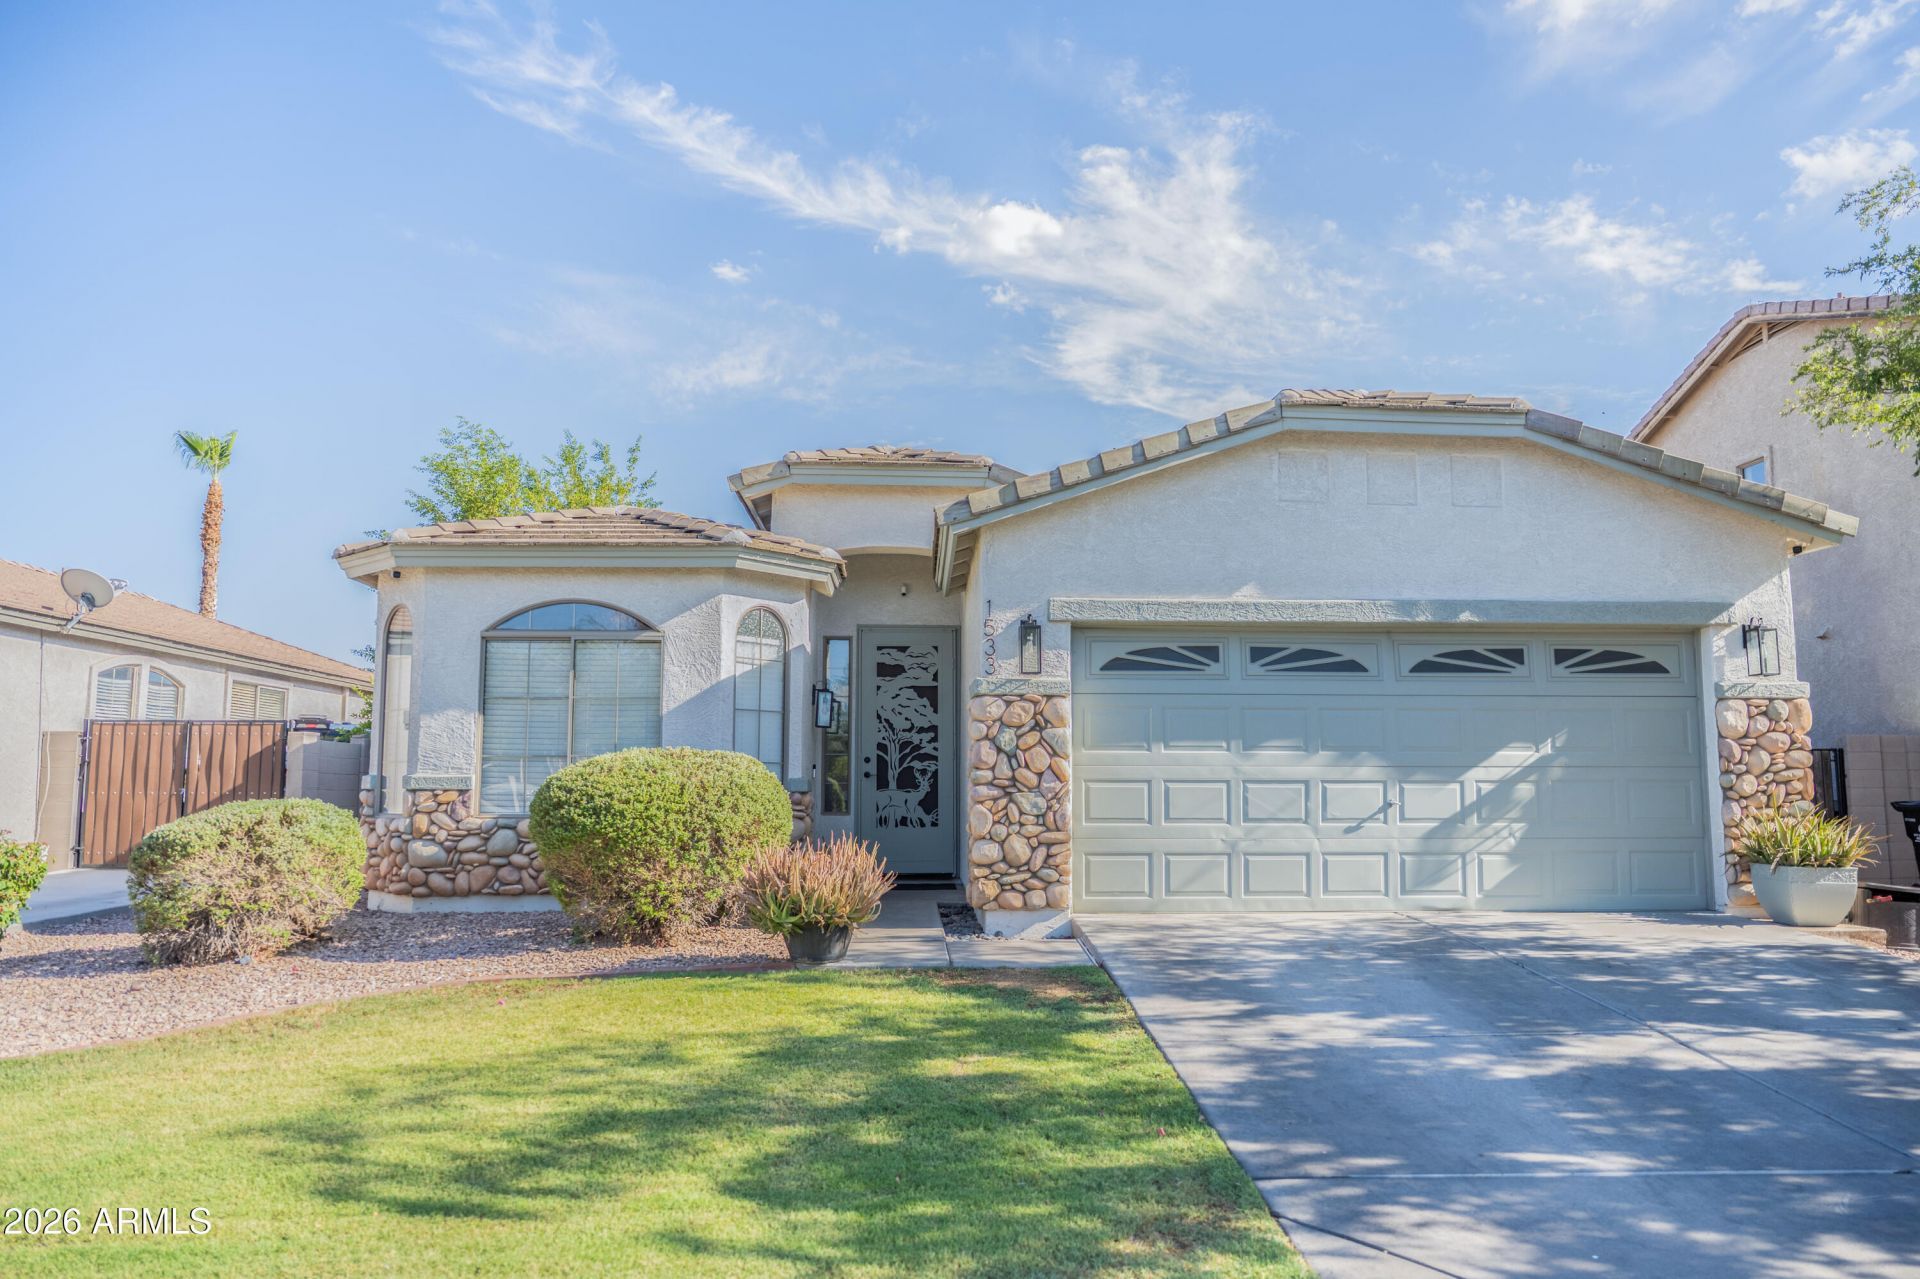


BEDS3
BATHS2
SQUARE FEET1,676
MLS#7043395
STATUSUnder Contract-Backups
PROPERTY TYPEResidential - Single Family
SUBDIVISIONACACIA
SCHOOLPhoenix Union High School District
Property Description
Look no further! This centrally located 3bd, 2bth single family home combines modern indoor updates with an unbeatable outdoor setup. Enjoy a beautiful kitchen with sparkling upgraded quartz countertops and carpet-free bedrooms with updated laminate flooring. The spacious living room offers a cozy atmosphere perfect for hosting and having family over. The real showstopper is the large backyard that boasts a gorgeous gazebo, with a built-in barbecue setup, along with your own personal basketball playground. Come tour this home today and see why this cozy property is the perfect place to start your next chapter!PS: please allow a minimum of 1 hour notice for any tour requests as the property is occupied.
Property Features
Property Type: Residential - Single Family
Cooling: Central Air
Fenced: Yes
Garage: 2
Heating: Electric
Lot Size: 0.14 Acres
Roof Type: Tile
Stories: 1.0
Taxes: $1,350
Year Built: 2002
Feature Descriptions
Assoc. Fee Includes: Maintenance Grounds
Days on Site: 28
Exterior: Storage, Playground, Built-in Barbecue
Exterior: Wood Frame, Stucco
Fee HOA: 80/Monthly
Flooring: Laminate, Tile
HOA Y/N: Yes
Interior: Full Bth Master Bdrm, Separate Shwr & Tub, Double Vanity, Pantry, Quartz Countertops
Laundry: Inside
Property Sub Type: Single Family Residence
Water: Public
Local Schools
High School: Cesar Chavez High School
Middle School: Ignacio Conchos School
Elementary School: Ignacio Conchos School
School District: Phoenix Union High School District
Listed By / Shown By
Listed By
Agency Name: My Home Group Real Estate
Agency Phone: 480-685-2760
Shown By
Agent Name: Jill Ramirez
Agent Phone: (602) 680-9680
Agency Title: Arizona Best Real Estate

Estimate Your Payment
Estimated Payment
$ 1,092.96 per month $866.86 Principal & Interest $112.50 Property Tax $113.60 Homeowner's InsuranceChange Payment Information




“All information should be verified by the recipient and none is
guaranteed as accurate by ARMLS”
Privacy Policy / DMCA Notice / ADA Accessibility


This site is hosted, designed and copyright
© 1994 - 2026 by
Delta Media Group, Inc. -- Patent Pending --
1533 W Saint Anne Avenue | MLS# 7043395
This single family home located at 1533 W Saint Anne Avenue, Phoenix, AZ 85041 is currently listed for sale with an asking price of $389,500. This property was built in 2002 and has 3 bedrooms with 1676 sq. ft. W Saint Anne Avenue is located in the ACACIA subdivision within the Phoenix Union High School District school district. Search ACACIA real estate on www.rescottsdale.com today.