




BEDS2
BATHS2
MLS#7070702
STATUSActive
PROPERTY TYPEResidential - Single Family
SUBDIVISIONSUN CITY GRAND QUAIL RUN
SCHOOLDysart Unified District
Property Description
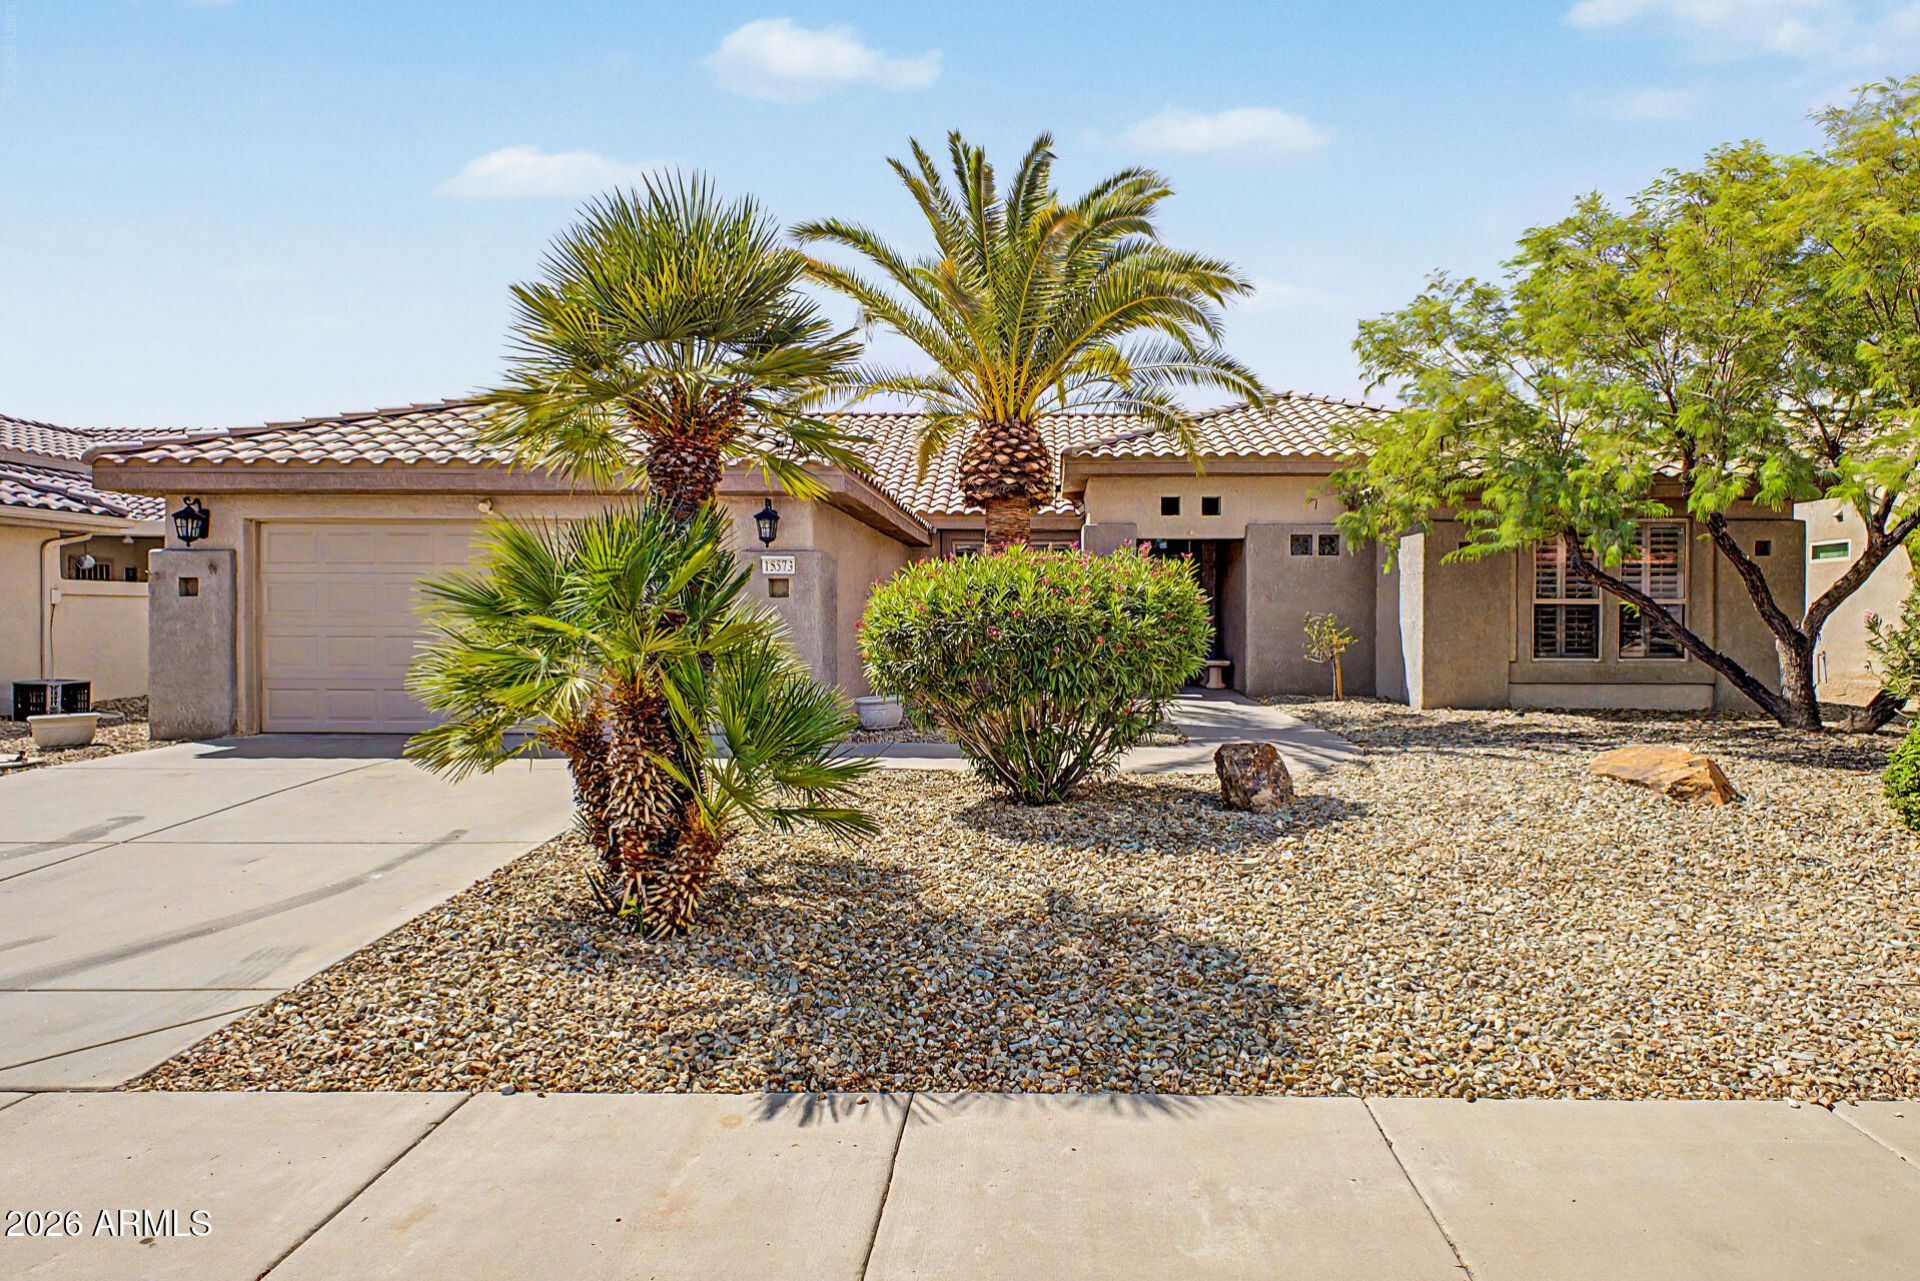
Spacious Verbena floor plan with open kitchen, great room, and a dedicated living/dining area. Updated kitchen with cherry cabinets, stainless appliances, and granite surfaces. The great room features cherry built-in bookcases and a wine cooler to showcase your collectibles. Generous closets and cabinets are throughout the home. Equipped with RO and soft water systems, most windows also have shutters. The outdoor kitchen is an entertainers delight, with an extended patio offering plenty of space for guests, complete with built-in refrigerator and sink as part of the outside kitchen The backyard boasts a charming water feature and numerous fruit trees. The extended garage with cabinets has ample space to store all your toys.
Property Features
Property Type: Residential - Single Family
Cooling: Central Air
Garage: 2
Heating: Natural Gas
Home Style: Ranch
Lot Size: 0.20 Acres
Roof Type: Tile
Stories: 1.0
Taxes: $2,581
Year Built: 2000
Feature Descriptions
Assoc. Fee Includes: Maintenance Grounds
Community Features: Community Spa Htd, Golf, Tennis Court(s), Biking/Walking Path, Clubhouse, Community Media Room, Fitness Center, Pickleball
Days on Site: 54
Exterior: Block, Wood Frame, Stucco
Exterior: Built-in Barbecue
Fee HOA: 1976/Annually
Flooring: Carpet, Tile
HOA Y/N: Yes
Interior: Full Bth Master Bdrm, Double Vanity, Eat-in Kitchen, Pantry, Kitchen Island, Granite Counters, High Speed Internet, No Interior Steps
Laundry: Inside
Parking: Extended Length Garage, Garage Door Opener, Addtnl Purchasable
Property Sub Type: Single Family Residence
Sewer: Public Sewer
Water: Pvt Water Company
Local Schools
High School: Willow Canyon High School
Middle School: Kingswood Elementary School
Elementary School: Kingswood Elementary School
School District: Dysart Unified District
Listed By / Shown By
Listed By
Agency Name: Realty ONE Group
Agency Phone: 623-777-4415
Shown By
Agent Name: Jill Ramirez
Agent Phone: (602) 680-9680
Agency Title: Arizona Best Real Estate

Estimate Your Payment
Estimated Payment
$ 1,284.66 per month $945.64 Principal & Interest $215.08 Property Tax $123.93 Homeowner's InsuranceChange Payment Information




“All information should be verified by the recipient and none is
guaranteed as accurate by ARMLS”
Privacy Policy / DMCA Notice / ADA Accessibility


This site is hosted, designed and copyright
© 1994 - 2026 by
Delta Media Group, Inc. -- Patent Pending --
15573 W Las Verdes Way | MLS# 7070702
This single family home located at 15573 W Las Verdes Way, Surprise, AZ 85374 is currently listed for sale with an asking price of $424,900. This property was built in 2000 and has 2 bedrooms. W Las Verdes Way is located in the SUN CITY GRAND QUAIL RUN subdivision within the Dysart Unified District school district. Search SUN CITY GRAND QUAIL RUN real estate on www.rescottsdale.com today.