




BEDS3
BATHS3
MLS#7094478
STATUSActive
PROPERTY TYPEResidential - Single Family
SUBDIVISIONSTONEFIELD
SCHOOLDysart Unified District
Property Description
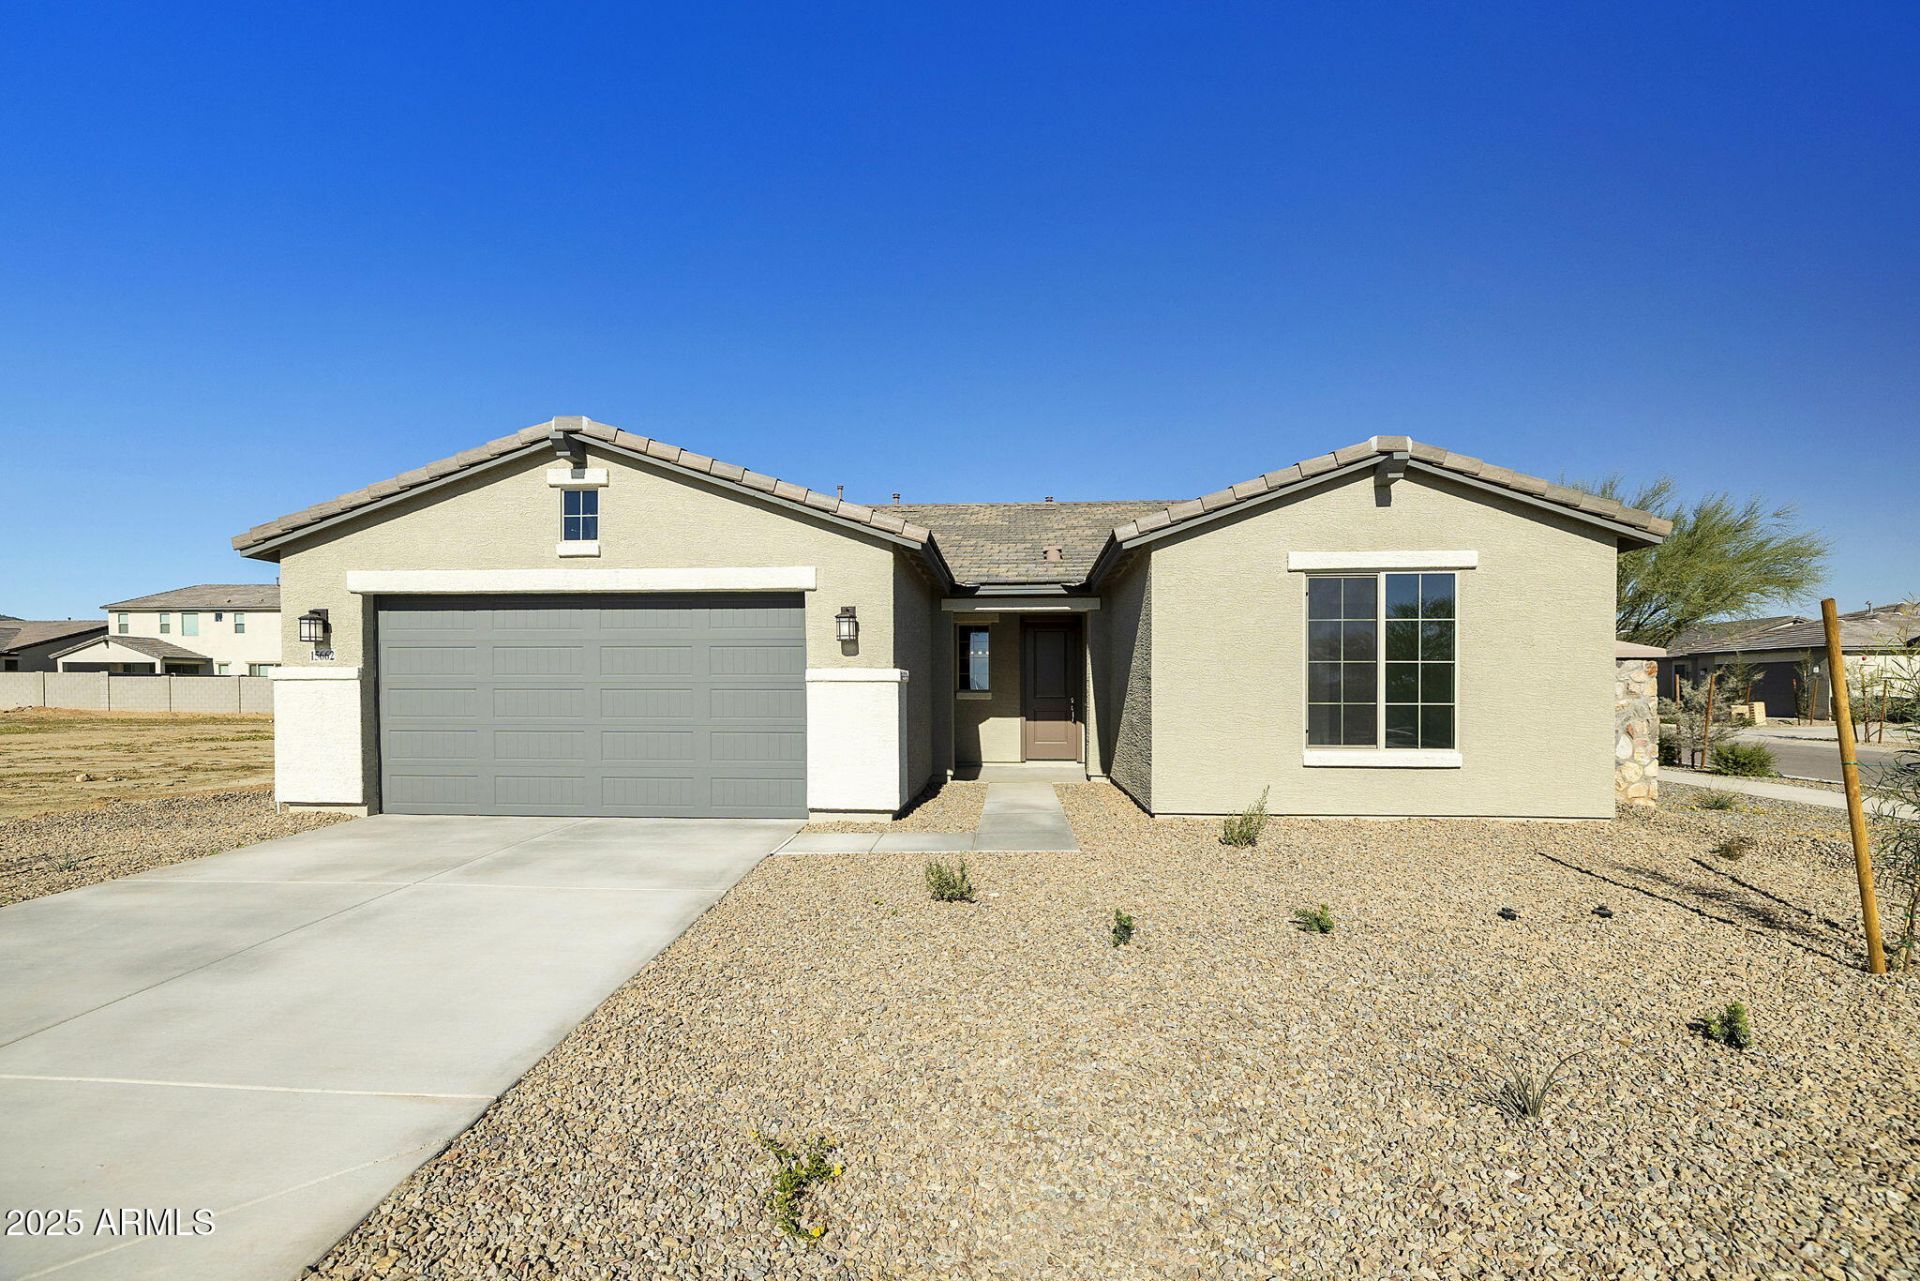
Unwind in this exquisite, completed 3-bedroom home, perfectly positioned on a prime corner lot. Step inside the highly sought-after open-concept design, where a gourmet kitchen awaits, featuring a massive entertainers island, high-end 42 painted cabinetry, quartz countertops, upgraded stainless steel built-in appliances, and seamless wood plank tile flooring flowing throughout the main areas. This home is built for both sophisticated entertaining and comfortable family living. The dedicated flex room offers endless possibilities as a home office, den, or playroom. The luxurious owners suite provides a spa-like retreat with dual separate vanities, knee space and large shower. You wont believe the owners closet. Laundry room provides extra storage and cabinetry. 3 car garage!
Property Features
Property Type: Residential - Single Family
Cooling: Central Air, Programmable Thmstat, ENERGY STAR Quali
Fenced: Yes
Garage: 3
Heating: Natural Gas, ENERGY STAR Qualified Equipment
Home Style: Ranch
Lot Size: 0.16 Acres
Roof Type: Tile
Stories: 1.0
Taxes: $400
Year Built: 2025
Feature Descriptions
Assoc. Fee Includes: Maintenance Grounds
Community Features: Playground, Biking/Walking Path
Exterior: Wood Frame, Painted, Stucco
Exterior: Playground
Fee HOA: 105/Monthly
Flooring: Carpet, Tile
HOA Y/N: Yes
Interior: Full Bth Master Bdrm, Double Vanity, Breakfast Bar, Pantry, Kitchen Island, Walk-in Pantry, Non-laminate Counter, Quartz Countertops, High Speed Internet, 9+ Flat Ceilings
Laundry: Engy Star (See Rmks), Inside
Parking: Tandem, Direct Access
Property Sub Type: Single Family Residence
Sewer: Public Sewer
Water: Public
Local Schools
High School: Shadow Ridge High School
Middle School: Sonoran Heights Middle School
Elementary School: Rancho Gabriela
School District: Dysart Unified District
Listed By / Shown By
Listed By
Agency Name: Towne Brokerage Services, Inc
Agency Phone: 602-996-3800
Shown By
Agent Name: Jill Ramirez
Agent Phone: (602) 680-9680
Agency Title: Arizona Best Real Estate

Estimate Your Payment
Estimated Payment
$ 1,428.68 per month $1,233.67 Principal & Interest $33.33 Property Tax $161.68 Homeowner's InsuranceChange Payment Information




“All information should be verified by the recipient and none is
guaranteed as accurate by ARMLS”
Privacy Policy / DMCA Notice / ADA Accessibility


This site is hosted, designed and copyright
© 1994 - 2026 by
Delta Media Group, Inc. -- Patent Pending --
15662 W Christy Drive | MLS# 7094478
This single family home located at 15662 W Christy Drive, Surprise, AZ 85379 is currently listed for sale with an asking price of $554,316. This property was built in 2025 and has 3 bedrooms. W Christy Drive is located in the STONEFIELD subdivision within the Dysart Unified District school district. Search STONEFIELD real estate on www.rescottsdale.com today.