




BEDS3
BATHS2
SQUARE FEET1,423
MLS#7046386
STATUSActive
PROPERTY TYPEResidential - Single Family
SUBDIVISIONGREENWAY PARC AT SURPRISE 2
SCHOOLDysart Unified District
Property Description
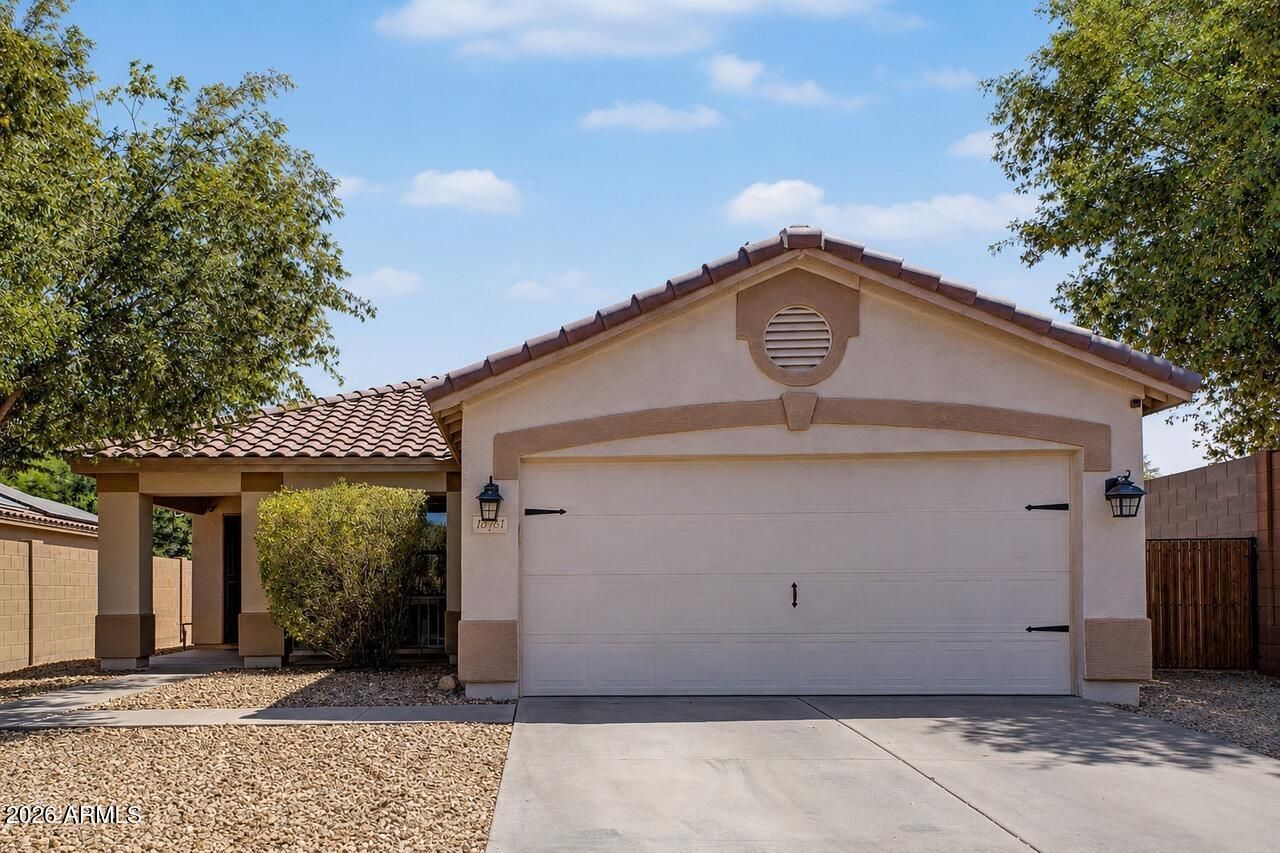
Welcome to this beautiful 3-bedroom, 2-bathroom home in Surprise! Charming curb appeal and low-maintenance landscaping create a welcoming first impression. Inside, the open-concept floor plan is filled with natural light and features neutral two-tone paint and wood-look flooring throughout the main living areas. The spacious living room flows into the kitchen, complete with white cabinetry, stainless steel appliances, and a pantry. The primary suite offers a large walk-in closet and private en-suite bathroom. An RV gate adds convenience, while the expansive backyard is perfect for relaxing or entertaining with a covered patio, fire pit, and synthetic grass area for easy maintenance. Enjoy added privacy with no neighbors directly behind the home. Dont miss this move-in ready home!
Property Features
Property Type: Residential - Single Family
Cooling: Ceiling Fan(s), Central Air
Fenced: Yes
Garage: 2
Heating: Electric
Home Style: Ranch
Lot Size: 0.14 Acres
Roof Type: Tile
Stories: 1.0
Taxes: $1,059
Year Built: 2002
Feature Descriptions
Assoc. Fee Includes: Other (See Remarks)
Community Features: Biking/Walking Path
Days on Site: 21
Exterior: Wood Frame, Stucco
Fee HOA: 70/Monthly
Flooring: Carpet, Vinyl
HOA Y/N: Yes
Interior: Full Bth Master Bdrm, Eat-in Kitchen, Pantry, Laminate Counters, High Speed Internet, No Interior Steps
Laundry: Inside
Parking: RV Gated, Garage Door Opener, Attached Garage
Property Sub Type: Single Family Residence
Utilities: Phone Available
Water: Pvt Water Company
Local Schools
High School: Shadow Ridge High School
Elementary School: Countryside Elementary School
School District: Dysart Unified District
Listed By / Shown By
Listed By
Agency Name: Howe Realty
Agency Phone: 602-909-6513
Shown By
Agent Name: Jill Ramirez
Agent Phone: (602) 680-9680
Agency Title: Arizona Best Real Estate

Estimate Your Payment
Estimated Payment
$ 979.35 per month $787.85 Principal & Interest $88.25 Property Tax $103.25 Homeowner's InsuranceChange Payment Information




“All information should be verified by the recipient and none is
guaranteed as accurate by ARMLS”
Privacy Policy / DMCA Notice / ADA Accessibility


This site is hosted, designed and copyright
© 1994 - 2026 by
Delta Media Group, Inc. -- Patent Pending --
15781 W Watson Lane | MLS# 7046386
This single family home located at 15781 W Watson Lane, Surprise, AZ 85379 is currently listed for sale with an asking price of $354,000. This property was built in 2002 and has 3 bedrooms with 1423 sq. ft. W Watson Lane is located in the GREENWAY PARC AT SURPRISE 2 subdivision within the Dysart Unified District school district. Search GREENWAY PARC AT SURPRISE 2 real estate on www.rescottsdale.com today.