




BEDS2
BATHS1
SQUARE FEET936
MLS#7050238
STATUSActive
PROPERTY TYPEResidential - Single Family
SUBDIVISIONDEER VALLEY VILLAGE UNIT 3
SCHOOLDeer Valley Unified District
Property Description
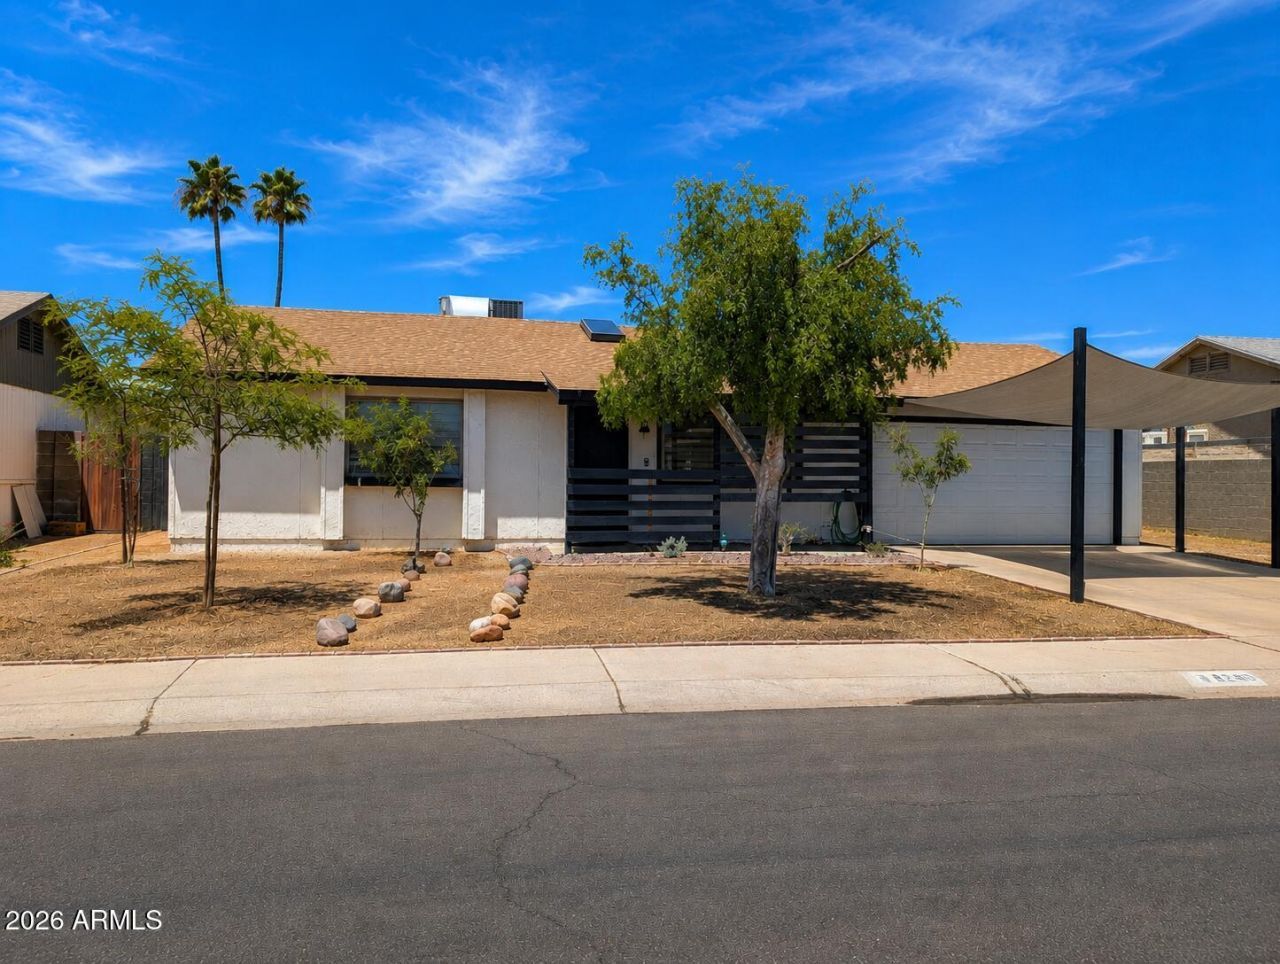
Move-in-ready North Phoenix gem with no HOA! This inviting 2-bedroom, 1-bath home features a bright, open living area enhanced by a beautiful skylight that fills the home with natural light. The updated kitchen offers granite countertops and modern cabinetry, creating a stylish and functional space for everyday living. Attractive, low-maintenance front landscaping provides great curb appeal, while the spacious backyard offers endless possibilities for entertaining, gardening, pets, or relaxing outdoors. A 2-car garage adds convenience and extra storage. Ideally located just minutes from Loop 101, I-17, shopping, dining, parks, and more, this home is an excellent opportunity for first-time buyers, downsizers, or investors.
Property Features
Property Type: Residential - Single Family
Cooling: Ceiling Fan(s), Central Air, Programmable Thmstat, EN
Fenced: Yes
Garage: 2
Heating: Electric, ENERGY STAR Qualified Equipment, Ceiling
Home Style: Ranch
Lot Size: 0.13 Acres
Roof Type: Composition
Stories: 1.0
Taxes: $623
Year Built: 1979
Feature Descriptions
Assoc. Fee Includes: No Fees
Days on Site: 1
Exterior: Wood Frame, Stucco
Flooring: Laminate
Interior: 3/4 Bath Master Bdrm, Eat-in Kitchen, Granite Counters
Laundry: In Garage
Property Sub Type: Single Family Residence
Water: Public
Local Schools
High School: Deer Valley High School
Middle School: Desert Sky Middle School
Elementary School: Sunrise Elementary School
School District: Deer Valley Unified District
Listed By / Shown By
Listed By
Agency Name: West USA Realty
Agency Phone: 602-942-4200
Shown By
Agent Name: Jill Ramirez
Agent Phone: (602) 680-9680
Agency Title: Arizona Best Real Estate

Estimate Your Payment
Estimated Payment
$ 870.02 per month $723.31 Principal & Interest $51.92 Property Tax $94.79 Homeowner's InsuranceChange Payment Information




“All information should be verified by the recipient and none is
guaranteed as accurate by ARMLS”
Privacy Policy / DMCA Notice / ADA Accessibility


This site is hosted, designed and copyright
© 1994 - 2026 by
Delta Media Group, Inc. -- Patent Pending --
18240 N 32nd Lane | MLS# 7050238
This single family home located at 18240 N 32nd Lane, Phoenix, AZ 85053 is currently listed for sale with an asking price of $325,000. This property was built in 1979 and has 2 bedrooms with 936 sq. ft. N 32nd Lane is located in the DEER VALLEY VILLAGE UNIT 3 subdivision within the Deer Valley Unified District school district. Search DEER VALLEY VILLAGE UNIT 3 real estate on www.rescottsdale.com today.