




BEDS2
BATHS2
SQUARE FEET1,667
MLS#7038647
STATUSPending
PROPERTY TYPEResidential - Townhouse
SUBDIVISIONWILDROSE VILLAS
SCHOOLChandler Unified District #80
Property Description
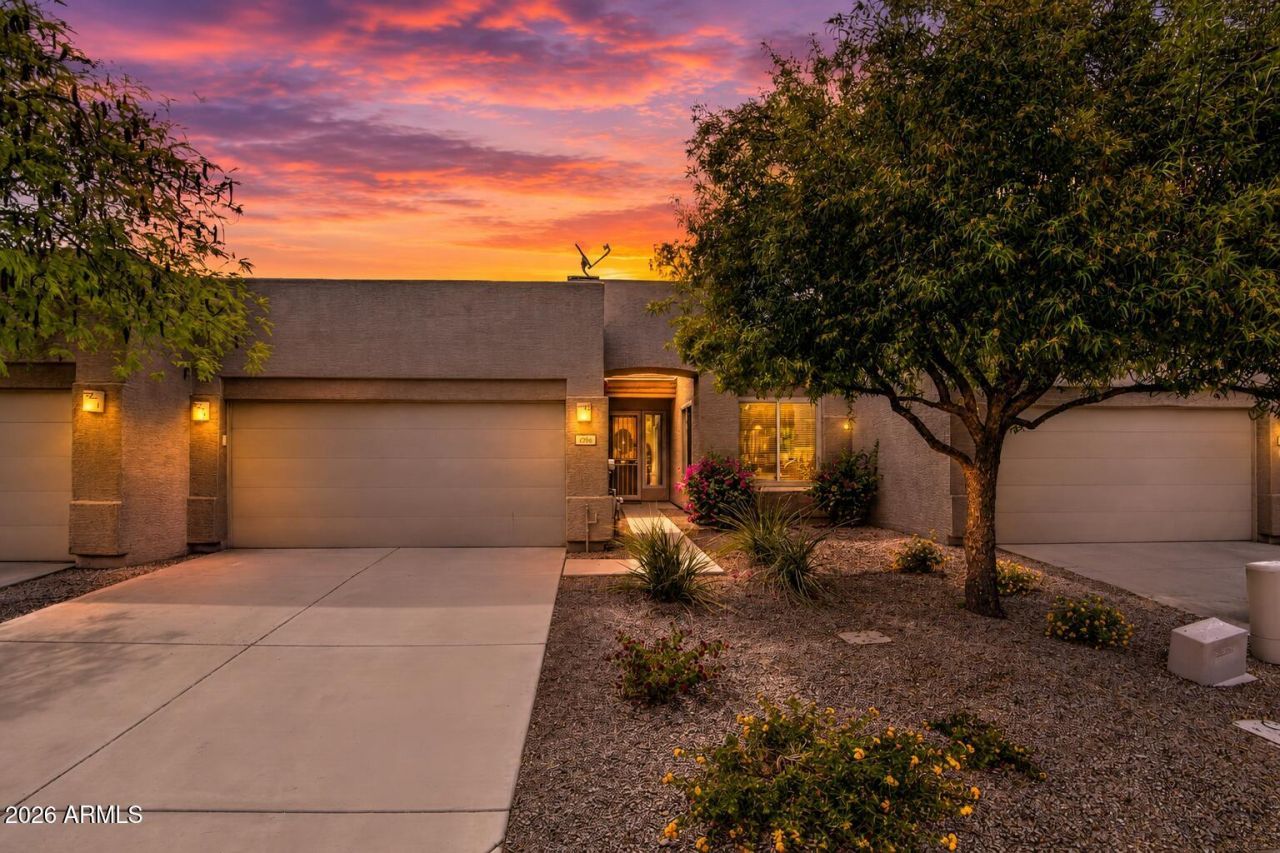
RARE Chandler opportunity under $500,000! This beautifully updated single-level townhouse is truly move-in ready w/ new flooring, interior paint, newly coated roof, Washer, Dryer, Fridge & the HOA cares for the front yard! The open-concept floor plan features spacious living areas & an eat-in kitchen w/ abundant counter space. Split-bedroom design w/ private primary suite w/ walk-in closet, dual sinks, soaking tub, & separate shower. The office/den w/ Jack-and-Jill stylebath access offers flexibility as a possible 3rd bedroom. Additional features include laundry room w/ utility sink & built-in cabinets, covered patio & community pool, spa & green spaces. Conveniently located near Loop 202, shopping, & dining. Homes in this condition, location and price range are hard to find--act fast!
Property Features
Property Type: Residential - Townhouse
Cooling: Central Air
Fenced: Yes
Garage: 2
Heating: Electric, Natural Gas
Lot Size: 0.09 Acres
Roof Type: Tile
Stories: 1.0
Taxes: $1,749
Year Built: 2003
Feature Descriptions
Assoc. Fee Includes: Maintenance Exterior, Front Yard Maint, Maintenance Grounds
Community Features: Community Spa
Days on Site: 39
Exterior: Private Yard
Exterior: Wood Frame, Painted, Stucco
Fee HOA: 120/Monthly
Flooring: Carpet, Vinyl
HOA Y/N: Yes
Interior: Full Bth Master Bdrm, Separate Shwr & Tub, Double Vanity, Eat-in Kitchen, Pantry
Laundry: Washer Hookup, Inside
Parking: Garage Door Opener
Property Sub Type: Townhouse
Water: Public
Local Schools
High School: Hamilton High School
Middle School: Bogle Junior High School
Elementary School: Anna Marie Jacobson Elementary School
School District: Chandler Unified District #80
Listed By / Shown By
Listed By
Agency Name: Realty ONE Group
Agency Phone: 480-321-8100
Shown By
Agent Name: Jill Ramirez
Agent Phone: (602) 680-9680
Agency Title: Arizona Best Real Estate

Estimate Your Payment
Estimated Payment
$ 1,401.85 per month $1,110.56 Principal & Interest $145.75 Property Tax $145.54 Homeowner's InsuranceChange Payment Information




“All information should be verified by the recipient and none is
guaranteed as accurate by ARMLS”
Privacy Policy / DMCA Notice / ADA Accessibility


This site is hosted, designed and copyright
© 1994 - 2026 by
Delta Media Group, Inc. -- Patent Pending --
1936 S Gardner Drive | MLS# 7038647
This townhouse located at 1936 S Gardner Drive, Chandler, AZ 85286 is currently listed for sale with an asking price of $498,999. This property was built in 2003 and has 2 bedrooms with 1667 sq. ft. S Gardner Drive is located in the WILDROSE VILLAS subdivision within the Chandler Unified District #80 school district. Search WILDROSE VILLAS real estate on www.rescottsdale.com today.