




BEDS4
BATHS2
MLS#7095550
STATUSActive
PROPERTY TYPEResidential - Single Family
SUBDIVISIONKNOELL TEMPE UNIT 6
SCHOOLTempe Union High School District
Property Description
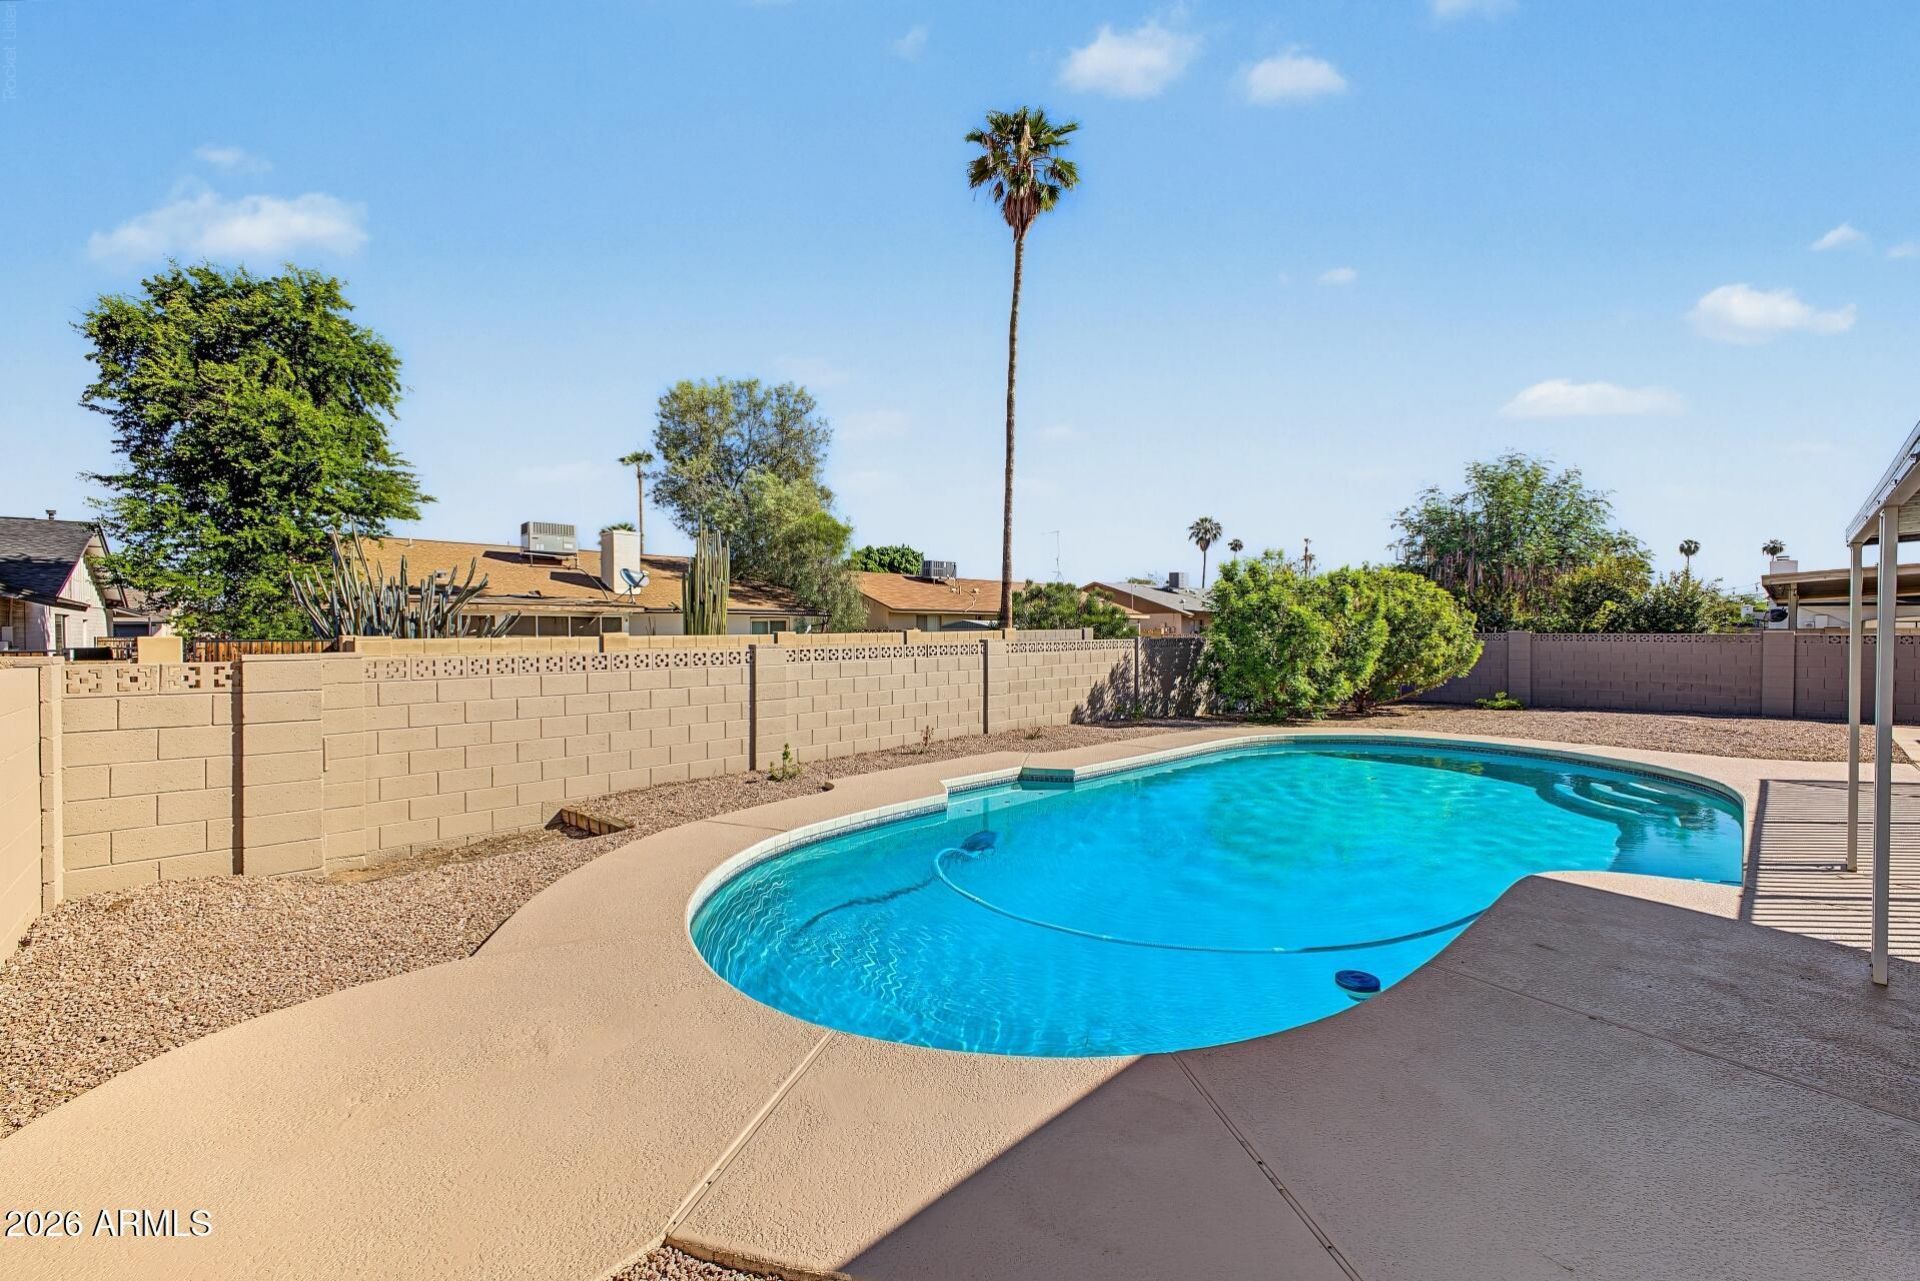
Renovated and move-in ready, this South Tempe home offers a pool for less than homes without one. The new kitchen features quartz counters, subway tile backsplash, stainless steel appliances and a peninsula with sink and breakfast bar that keeps everyone connected to the conversation. Be the first to enjoy the feel soft new carpet between your toes, and the fresh look of brand-new luxury vinyl flooring. Make the large yard your go-to gathering place, with a covered patio, separate seating areas and room to relax, play and entertain year-round. The sellers change of plans is your opportunity to skip the renovations and start enjoying a home youre proud to own. Unpack, invite friends and family, and enjoy your home and the pool from day one.
Property Features
Property Type: Residential - Single Family
Cooling: Ceiling Fan(s), Central Air
Fenced: Yes
Fireplaces: 1
Garage: 1
Heating: Heat Pump
Home Style: Ranch
Lot Size: 0.17 Acres
Roof Type: Composition
Stories: 1.0
Taxes: $2,743
Year Built: 1974
Feature Descriptions
Assoc. Fee Includes: No Fees
Exterior: Block, Slump Block, Painted
Fireplace: Family Room, Wood Burning
Flooring: Carpet, Vinyl
Interior: 3/4 Bath Master Bdrm, Eat-in Kitchen, Breakfast Bar, Pantry, Kitchen Island, Quartz Countertops, High Speed Internet, 9+ Flat Ceilings, No Interior Steps
Laundry: Washer Hookup, Inside
Parking: Garage Door Opener, Direct Access, Attached Garage
Pool: Fenced, Outdoor
Property Sub Type: Single Family Residence
Sewer: Public Sewer
Swimming Pool: Yes
Water: Public
Local Schools
High School: Marcos De Niza High School
Middle School: Fees College Preparatory Middle School
Elementary School: Fuller Elementary School
School District: Tempe Union High School District
Listed By / Shown By
Listed By
Agency Name: West USA Realty
Agency Phone: 602-942-4200
Shown By
Agent Name: Jill Ramirez
Agent Phone: (602) 680-9680
Agency Title: Arizona Best Real Estate

Estimate Your Payment
Estimated Payment
$ 1,424.27 per month $1,057.14 Principal & Interest $228.58 Property Tax $138.54 Homeowner's InsuranceChange Payment Information




“All information should be verified by the recipient and none is
guaranteed as accurate by ARMLS”
Privacy Policy / DMCA Notice / ADA Accessibility


This site is hosted, designed and copyright
© 1994 - 2026 by
Delta Media Group, Inc. -- Patent Pending --
2012 E Cornell Drive | MLS# 7095550
This single family home located at 2012 E Cornell Drive, Tempe, AZ 85283 is currently listed for sale with an asking price of $475,000. This property was built in 1974 and has 4 bedrooms. E Cornell Drive is located in the KNOELL TEMPE UNIT 6 subdivision within the Tempe Union High School District school district. Search KNOELL TEMPE UNIT 6 real estate on www.rescottsdale.com today.