




BEDS4
BATHS2
MLS#7088190
STATUSActive
PROPERTY TYPEResidential - Single Family
SUBDIVISIONCONTINENTAL EAST 5
SCHOOLTempe Union High School District
Property Description
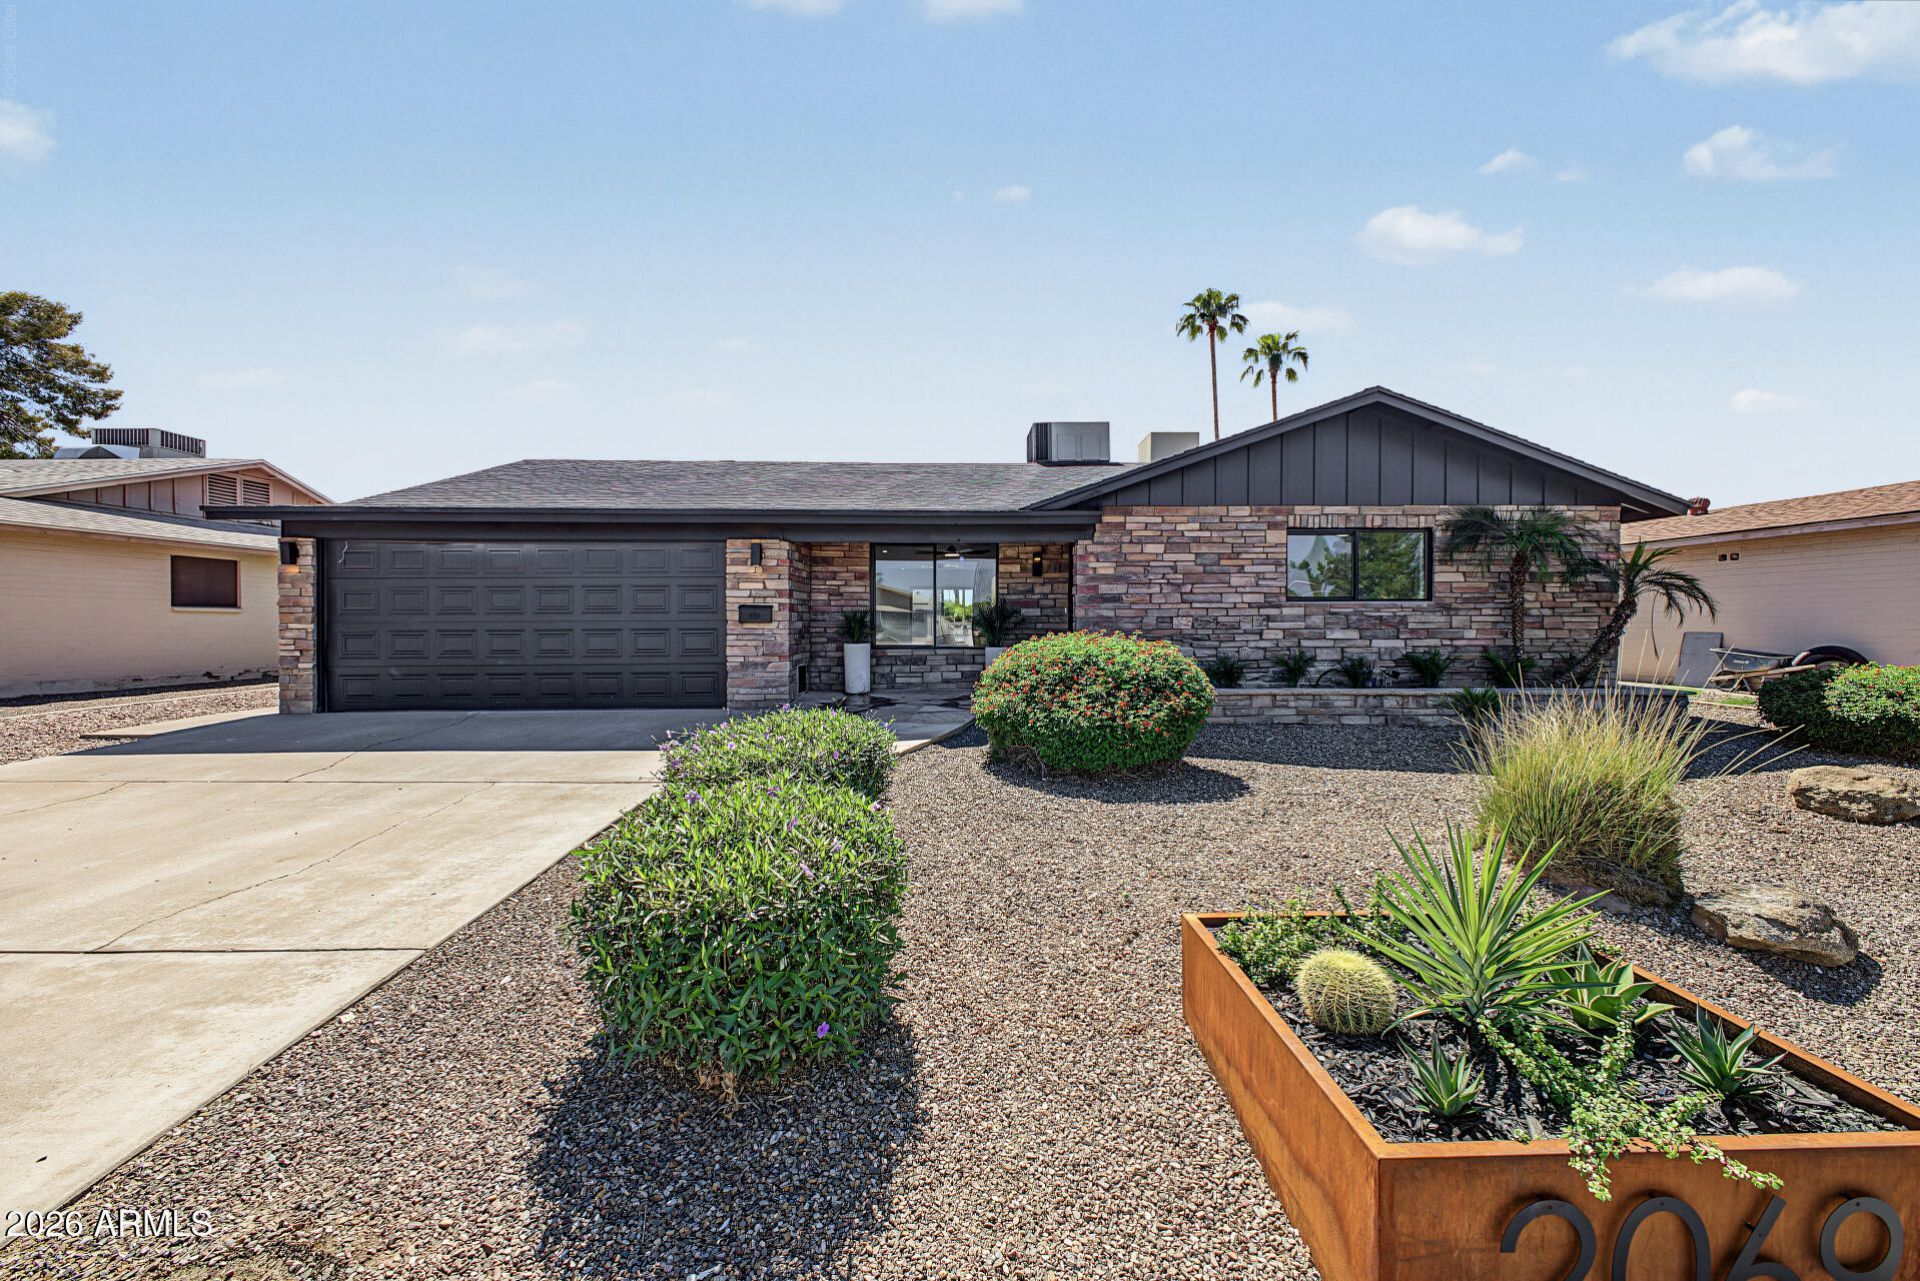
Enjoy your next chapter in this tastefully upgraded 4-bedroom home featuring a 2-car garage! Inside, discover a large living room highlighted by a wall-mounted fireplace, wood-look flooring, abundant natural light, and fresh paint throughout. Adjacent to it, the dining area has sliding glass doors leading to the back patio. Upscale kitchen boasts SS appliances, tile backsplash, quartz counters, plenty of cabinetry, and a breakfast bar. Perfectly sized main retreat is complete with a walk-in closet, pristine ensuite, and direct outdoor access. Thoughtfully designed with entertaining in mind, the spacious backyard offers a covered patio and refreshing pool, creating the ideal setting for relaxing, hosting guests, and enjoying Arizonas beautiful weather. This rare gem is ready to move in!
Property Features
Property Type: Residential - Single Family
Cooling: Ceiling Fan(s), Central Air, Heat Pump
Fenced: Yes
Fireplaces: 1
Garage: 2
Heating: Heat Pump
Home Style: Ranch
Lot Size: 0.18 Acres
Roof Type: Composition
Stories: 1.0
Taxes: $2,109
Year Built: 1972
Feature Descriptions
Assoc. Fee Includes: No Fees
Days on Site: 15
Exterior: Wood Frame, Painted, Stone, Wood Siding
Fireplace: Living Room, Insert
Flooring: Carpet, Vinyl
Interior: 3/4 Bath Master Bdrm, Breakfast Bar, Quartz Countertops, High Speed Internet, 9+ Flat Ceilings, No Interior Steps
Laundry: Washer Hookup, Inside
Parking: Garage Door Opener, Direct Access, Attached Garage
Pool: Diving Pool, Outdoor
Property Sub Type: Single Family Residence
Sewer: Public Sewer
Swimming Pool: Yes
Water: Public
Local Schools
High School: McClintock High School
Middle School: Fees College Preparatory Middle School
Elementary School: Fuller Elementary School
School District: Tempe Union High School District
Listed By / Shown By
Listed By
Agency Name: My Home Group Real Estate
Agency Phone: 480-685-2760
Shown By
Agent Name: Jill Ramirez
Agent Phone: (602) 680-9680
Agency Title: Arizona Best Real Estate

Estimate Your Payment
Estimated Payment
$ 1,686.06 per month $1,335.32 Principal & Interest $175.75 Property Tax $175.00 Homeowner's InsuranceChange Payment Information




“All information should be verified by the recipient and none is
guaranteed as accurate by ARMLS”
Privacy Policy / DMCA Notice / ADA Accessibility


This site is hosted, designed and copyright
© 1994 - 2026 by
Delta Media Group, Inc. -- Patent Pending --
2069 E Carson Drive | MLS# 7088190
This single family home located at 2069 E Carson Drive, Tempe, AZ 85282 is currently listed for sale with an asking price of $599,989. This property was built in 1972 and has 4 bedrooms. E Carson Drive is located in the CONTINENTAL EAST 5 subdivision within the Tempe Union High School District school district. Search CONTINENTAL EAST 5 real estate on www.rescottsdale.com today.