




BEDS3
BATHS2
SQUARE FEET1,833
MLS#7054801
STATUSActive
PROPERTY TYPEResidential - Single Family
SUBDIVISIONHILLCREST RANCH PARCEL E
SCHOOLDeer Valley Unified District
Property Description
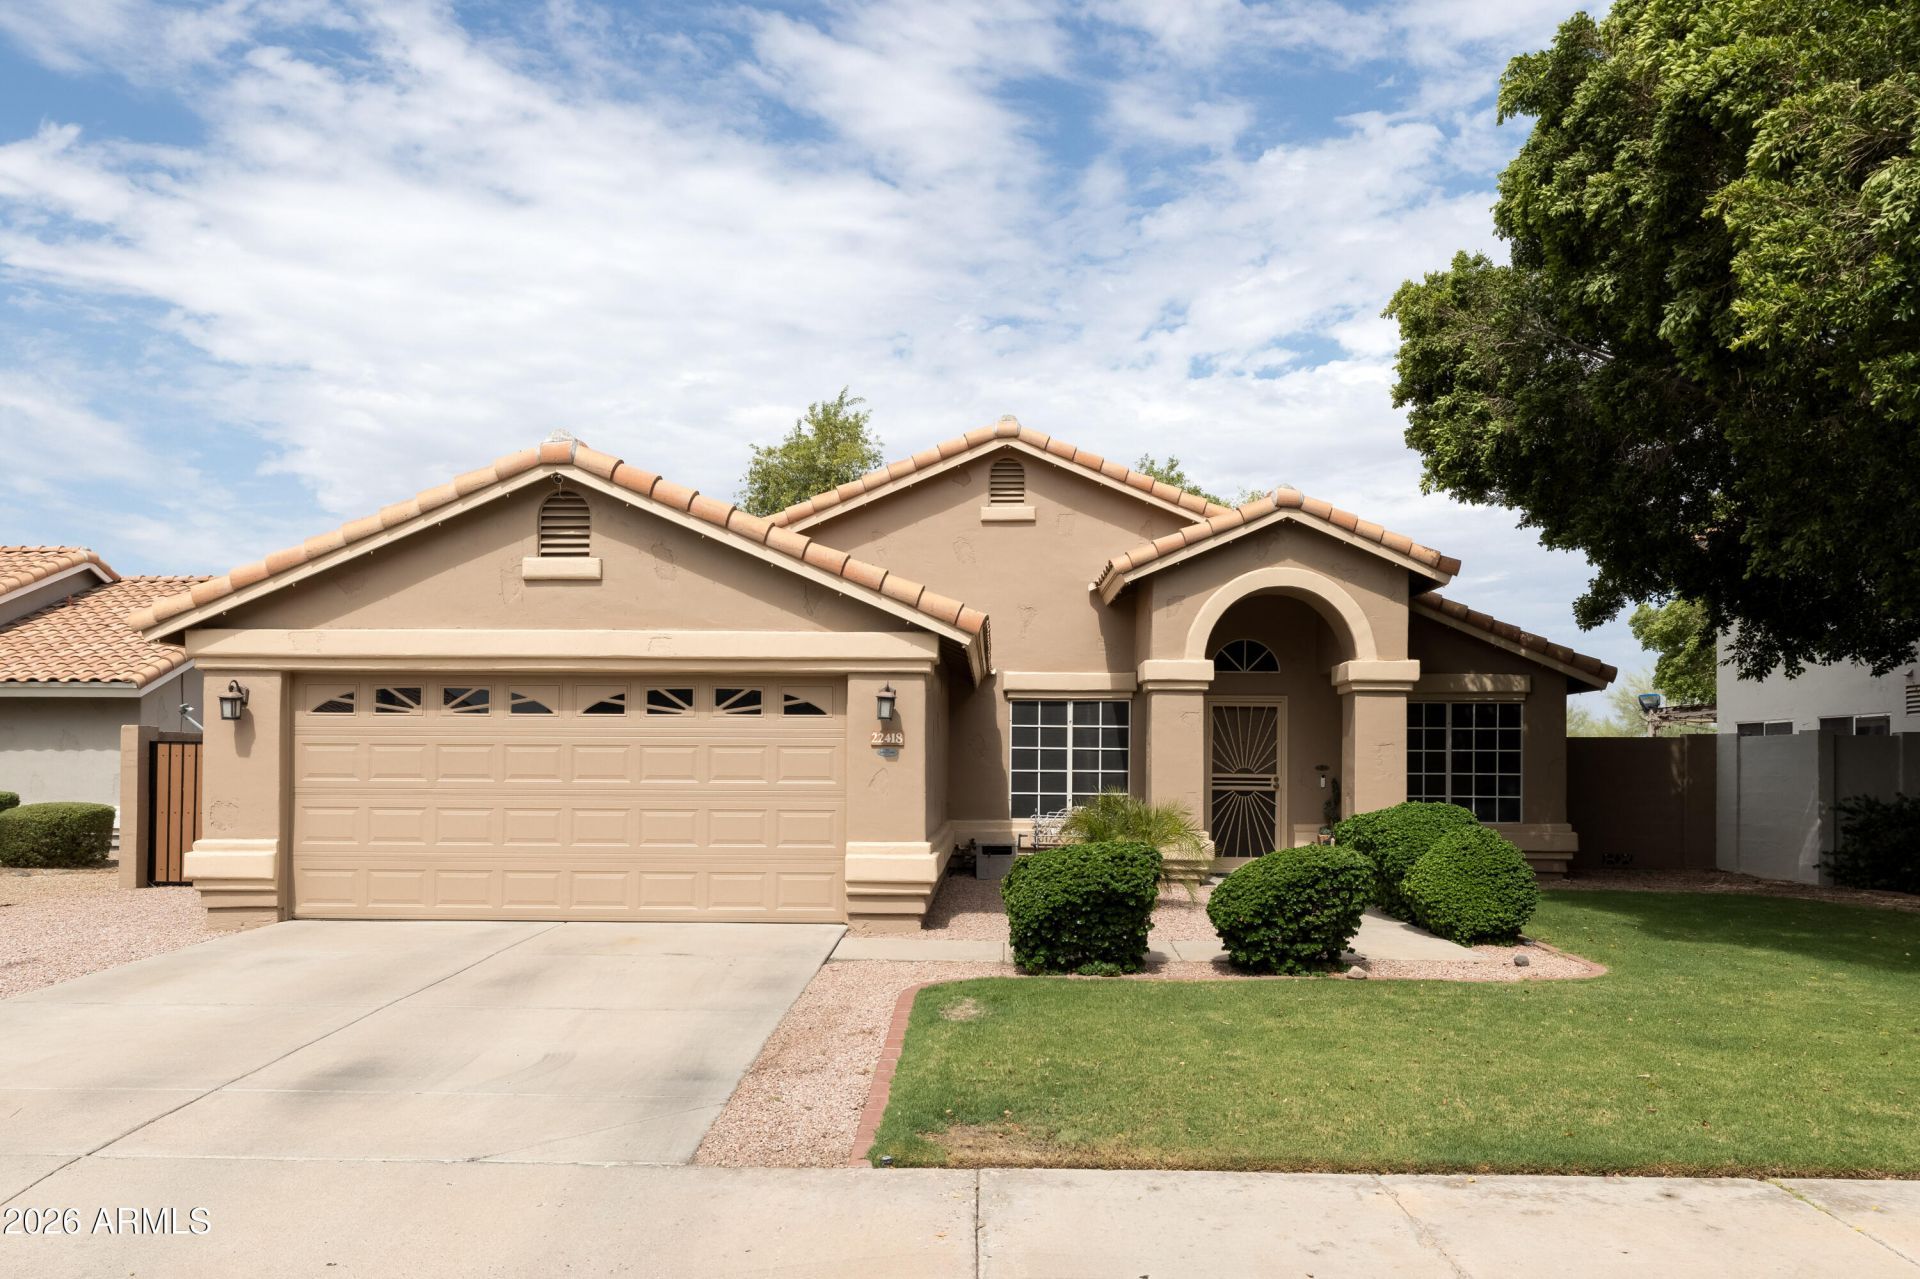
Located in a highly desirable Hillcrest Ranch neighborhood, this beautifully maintained home features a popular floor plan with an open-concept design. The spacious kitchen boasts a center island and overlooks the living room, making it perfect for entertaining and everyday living. Enjoy significant energy savings with owned, paid off solar, plus new water heater and water softener system. The remodeled primary bathroom offers a stylish retreat, while fresh two-tone interior paint and new exterior paint provide a modern move-in-ready feel. Additional highlights include an epoxy- coated garage floor and pride of ownership throughout. This is one you wont want to miss!
Property Features
Property Type: Residential - Single Family
Cooling: Ceiling Fan(s), Central Air, Programmable Thmstat
Fenced: Yes
Garage: 2
Heating: Electric
Home Style: Ranch
Lot Size: 0.17 Acres
Roof Type: Tile
Stories: 1.0
Taxes: $1,982
Year Built: 1995
Feature Descriptions
Assoc. Fee Includes: Maintenance Grounds, Other (See Remarks)
Community Features: Playground, Biking/Walking Path
Exterior: Wood Frame, Painted, Stucco
Fee HOA: 101.95/Quarterly
Flooring: Carpet, Tile
HOA Y/N: Yes
Interior: Full Bth Master Bdrm, Separate Shwr & Tub, Double Vanity, Eat-in Kitchen, Pantry, Kitchen Island, Quartz Countertops, Vaulted Ceiling(s), No Interior Steps
Laundry: Washer Hookup, Inside
Parking: Garage Door Opener, Direct Access, Attached Garage
Property Sub Type: Single Family Residence
Water: Public
Local Schools
High School: Mountain Ridge High School
Middle School: Hillcrest Middle School
Elementary School: Copper Creek Elementary School
School District: Deer Valley Unified District
Listed By / Shown By
Listed By
Agency Name: RETSY
Agency Phone: 602-842-0000
Shown By
Agent Name: Jill Ramirez
Agent Phone: (602) 680-9680
Agency Title: Arizona Best Real Estate

Estimate Your Payment
Estimated Payment
$ 1,461.54 per month $1,146.17 Principal & Interest $165.17 Property Tax $150.21 Homeowner's InsuranceChange Payment Information




“All information should be verified by the recipient and none is
guaranteed as accurate by ARMLS”
Privacy Policy / DMCA Notice / ADA Accessibility


This site is hosted, designed and copyright
© 1994 - 2026 by
Delta Media Group, Inc. -- Patent Pending --
22418 N 74th Lane | MLS# 7054801
This single family home located at 22418 N 74th Lane, Glendale, AZ 85310 is currently listed for sale with an asking price of $515,000. This property was built in 1995 and has 3 bedrooms with 1833 sq. ft. N 74th Lane is located in the HILLCREST RANCH PARCEL E subdivision within the Deer Valley Unified District school district. Search HILLCREST RANCH PARCEL E real estate on www.rescottsdale.com today.