




BEDS3
BATHS3
MLS#7094991
STATUSActive
PROPERTY TYPEResidential - Single Family
SUBDIVISIONLA SENTIERO Rittenhouse Ranch
SCHOOLQueen Creek Unified District
Property Description
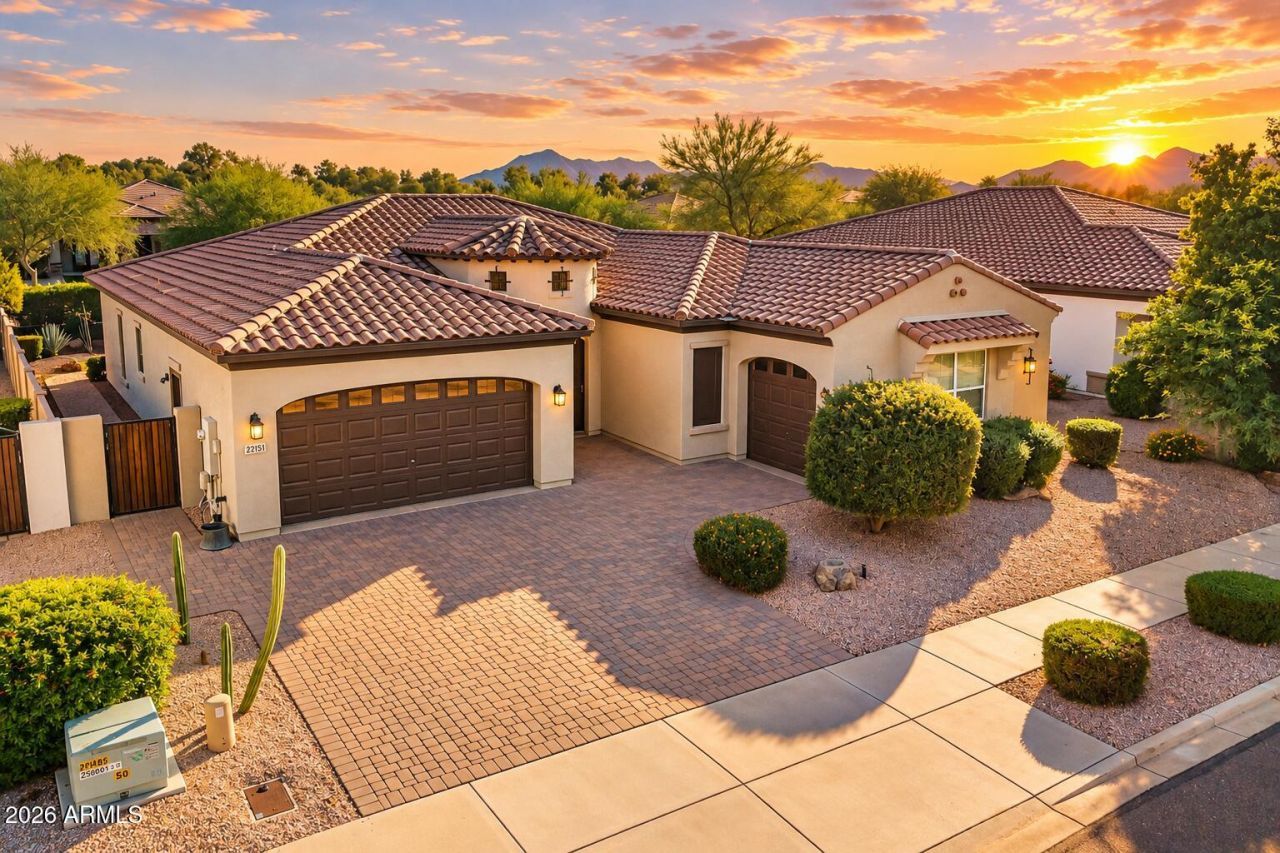
Gorgeous, Exclusive Semi-Custom community! All single-story & oversized lots on street! Grand Courtyard entry w/ turret & arched doorway! Bright, Open Floorplan! Original owner meticulously maintained! 2 Master bedrooms! Huge Upgraded Gourmet Kitchen w/ 10x7 island! Bfast bar! Big Pantry! 16x8 Dining Room! 10ft ceilings everywhere! 18.5 x15.5 Master bedroom! Master bath w/ raised double vanities! Private toilet room! Oversized shower! 18x7 closet!!! Wood-look tile everywhere but bedrooms! Plantation Shutters! Paver driveway/walkways front/back! Immaculate! Backyard w/ Hot-tub! Pavers! Artificial Grass & perfect amount of plants. Covd patio w/ extended shade! Tons of storage in 3rd bay (single car) You can even watch the free fireworks in backyard from Schnepf Farms each year!
Property Features
Property Type: Residential - Single Family
Cooling: Ceiling Fan(s), Central Air, Programmable Thmstat
Fenced: Yes
Garage: 3 car attached
Heating: Electric
Home Style: Ranch
Lot Size: 0.21 Acres
Roof Type: Tile
Stories: 1.0
Taxes: $2,433
Year Built: 2015
Feature Descriptions
Assoc. Fee Includes: Maintenance Grounds
Community Features: Playground, Biking/Walking Path
Days on Site: 1
Exterior: Wood Frame, Painted, Stucco
Exterior: Private Yard
Fee HOA: 105/Monthly
Flooring: Carpet, Tile
HOA Y/N: Yes
Interior: 3/4 Bath Master Bdrm, Double Vanity, Eat-in Kitchen, Breakfast Bar, Pantry, Kitchen Island, Granite Counters, High Speed Internet, No Interior Steps
Laundry: Inside
Parking: Over Height Garage, Garage Door Opener, Attchd Gar Cabinets, Direct Access, Attached Garage
Property Sub Type: Single Family Residence
Sewer: Public Sewer
Spa: Yes
Spa: Private, Above Ground, Heated
Water: Public
Room Sizes
Great Room: 22.17 X 21.25
Kitchen: 17.92 X 19.67
Dining Room: 8.08 X 15.42
Primary Bedroom: 18.5 X 15.58
Bedroom 2: 9.83 X 12.67
Bedroom 3: 11 X 11.42
Den: 11.17 X 13
Local Schools
High School: Queen Creek High School
Middle School: Queen Creek Junior High School
Elementary School: Queen Creek Elementary School
School District: Queen Creek Unified District
Listed By / Shown By
Listed By
Agency Name: Keller Williams Integrity First Realty
Agency Phone: 480-854-2400
Shown By
Agent Name: Jill Ramirez
Agent Phone: (602) 680-9680
Agency Title: Arizona Best Real Estate

Estimate Your Payment
Estimated Payment
$ 1,650.16 per month $1,279.70 Principal & Interest $202.75 Property Tax $167.71 Homeowner's InsuranceChange Payment Information




“All information should be verified by the recipient and none is
guaranteed as accurate by ARMLS”
Privacy Policy / DMCA Notice / ADA Accessibility


This site is hosted, designed and copyright
© 1994 - 2026 by
Delta Media Group, Inc. -- Patent Pending --
22451 E Pecan Lane | MLS# 7094991
This single family home located at 22451 E Pecan Lane, Queen Creek, AZ 85142 is currently listed for sale with an asking price of $575,000. This property was built in 2015 and has 3 bedrooms. E Pecan Lane is located in the LA SENTIERO Rittenhouse Ranch subdivision within the Queen Creek Unified District school district. Search LA SENTIERO Rittenhouse Ranch real estate on www.rescottsdale.com today.