




BEDS4
BATHS3
SQUARE FEET2,524
MLS#7054316
STATUSActive
PROPERTY TYPEResidential - Single Family
SUBDIVISIONLIBERTY 1B
SCHOOLPhoenix Union High School District
Property Description
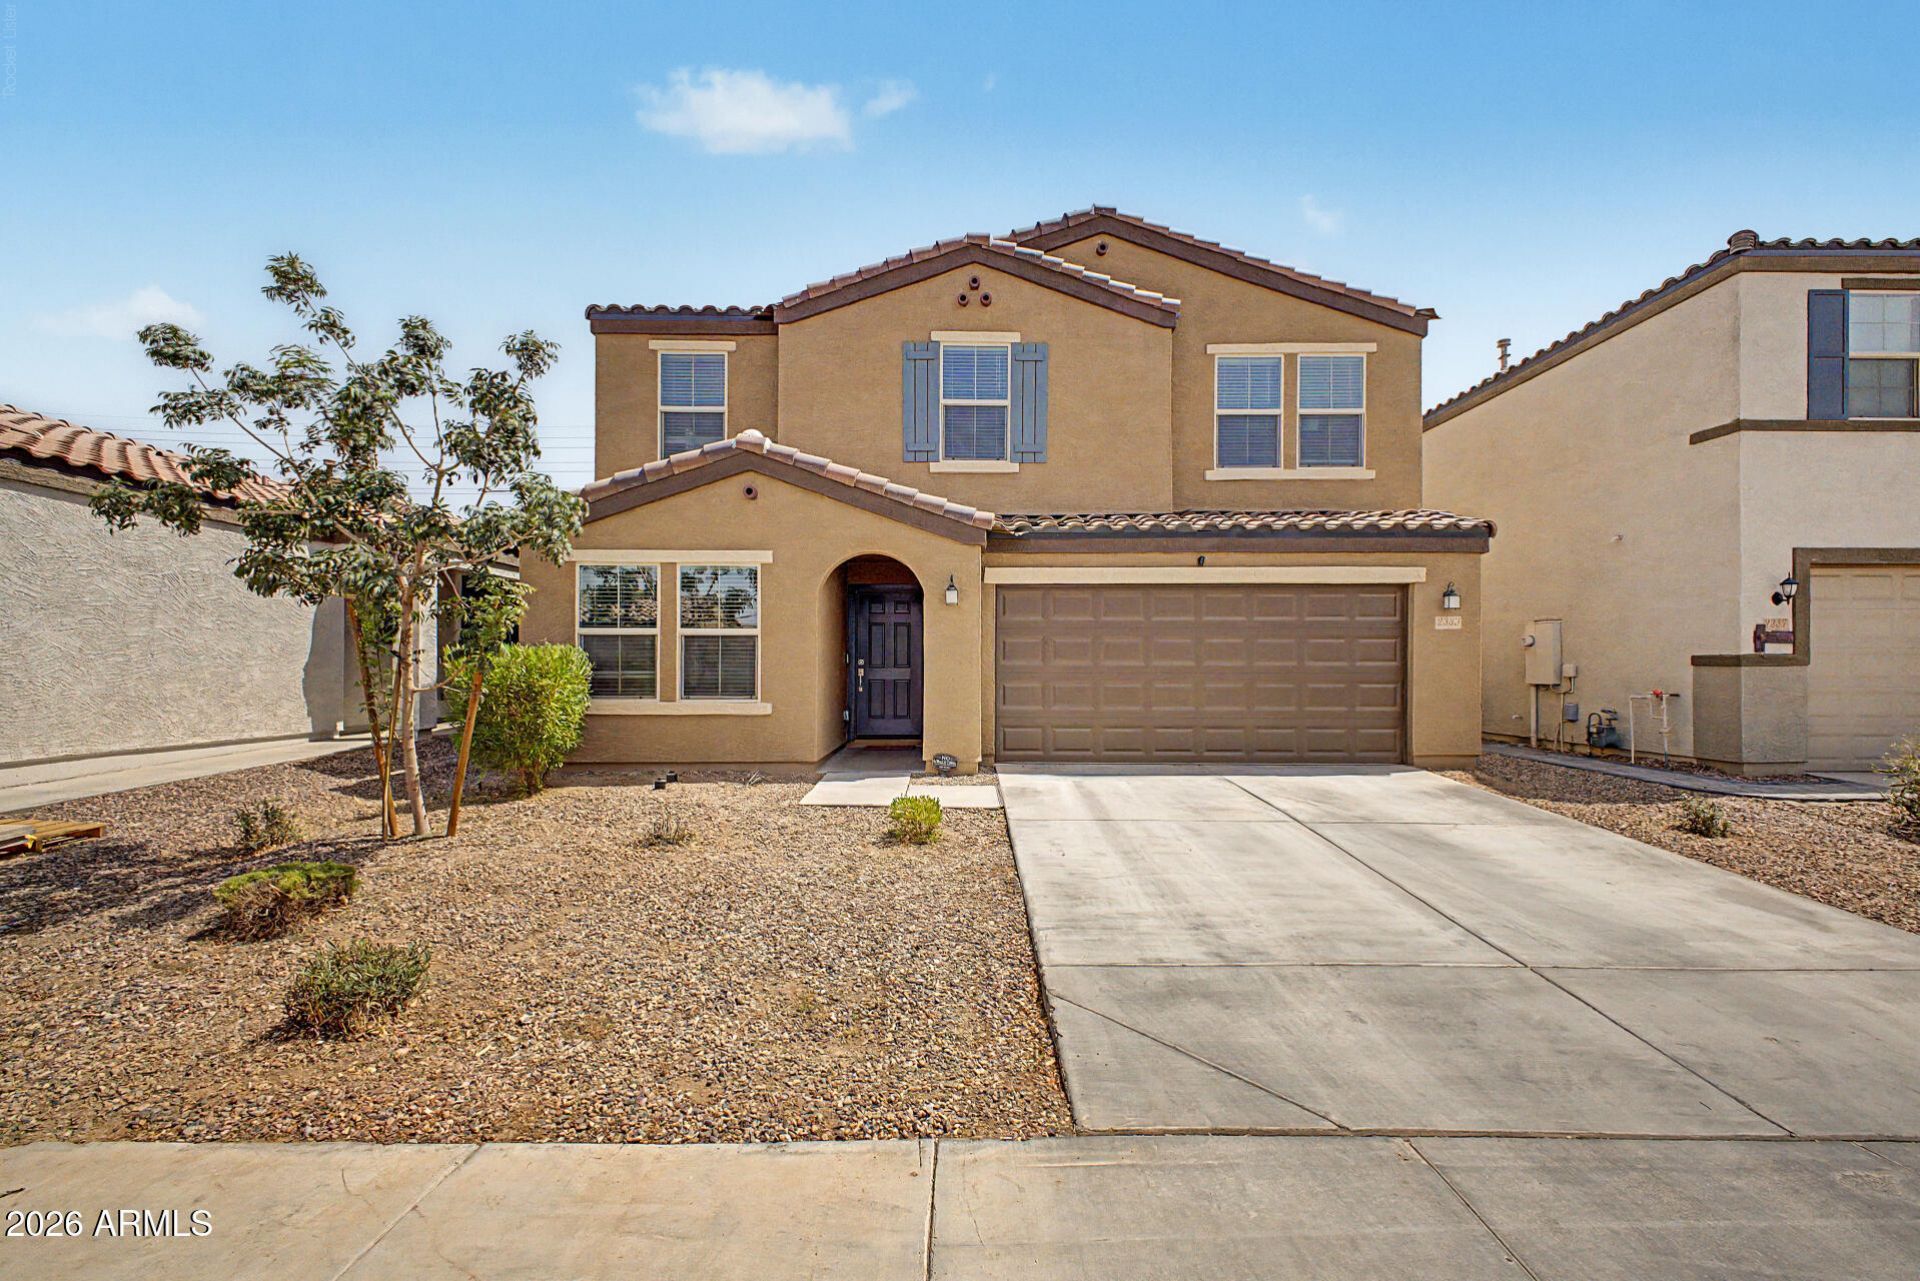
Welcome to your beautifully maintained home in a newer community, ideally located for convenience and everyday living. Designed with space in mind, this home offers a generous floor plan perfect for growing families, entertaining, or simply enjoying extra room to spread out. Situated on a large lot, youll have plenty of outdoor space to create your own backyard retreat. Inside, youll find a spacious loft that provides endless possibilities for a game room, media room, home office, or additional living area. Gorgeous finishes throughout the home add a modern touch, making this move-in-ready property one you wont want to miss.
Property Features
Property Type: Residential - Single Family
Cooling: Ceiling Fan(s), Central Air, Programmable Thmstat
Fenced: Yes
Garage: 2
Heating: Natural Gas, Forced Air
Home Style: Ranch
Lot Size: 0.13 Acres
Roof Type: Tile
Stories: 1.0
Taxes: $2,866
Year Built: 2023
Feature Descriptions
Assoc. Fee Includes: Other (See Remarks)
Exterior: Wood Frame, Stucco
Fee HOA: 108/Monthly
Flooring: Carpet, Tile
HOA Y/N: Yes
Interior: 3/4 Bath Master Bdrm, Walk-in Pantry, Laminate Counters, Upstairs
Laundry: Washer Hookup, Upstairs Laundry
Property Sub Type: Single Family Residence
Water: Public
Local Schools
High School: Cesar Chavez High School
Middle School: Bernard Black Elementary School
Elementary School: Bernard Black Elementary School
School District: Phoenix Union High School District
Listed By / Shown By
Listed By
Agency Name: My Home Group Real Estate
Agency Phone: 602-399-2748
Shown By
Agent Name: Jill Ramirez
Agent Phone: (602) 680-9680
Agency Title: Arizona Best Real Estate

Estimate Your Payment
Estimated Payment
$ 1,421.93 per month $1,046.02 Principal & Interest $238.83 Property Tax $137.08 Homeowner's InsuranceChange Payment Information




“All information should be verified by the recipient and none is
guaranteed as accurate by ARMLS”
Privacy Policy / DMCA Notice / ADA Accessibility


This site is hosted, designed and copyright
© 1994 - 2026 by
Delta Media Group, Inc. -- Patent Pending --
2333 W Kowalsky Lane | MLS# 7054316
This single family home located at 2333 W Kowalsky Lane, Phoenix, AZ 85041 is currently listed for sale with an asking price of $470,000. This property was built in 2023 and has 4 bedrooms with 2524 sq. ft. W Kowalsky Lane is located in the LIBERTY 1B subdivision within the Phoenix Union High School District school district. Search LIBERTY 1B real estate on www.rescottsdale.com today.