




BEDS3
BATHS2
SQUARE FEET1,386
MLS#7054091
STATUSActive
PROPERTY TYPEResidential - Single Family
SUBDIVISIONDAVE BROWN UNIT 2
SCHOOLMesa Unified District
Property Description
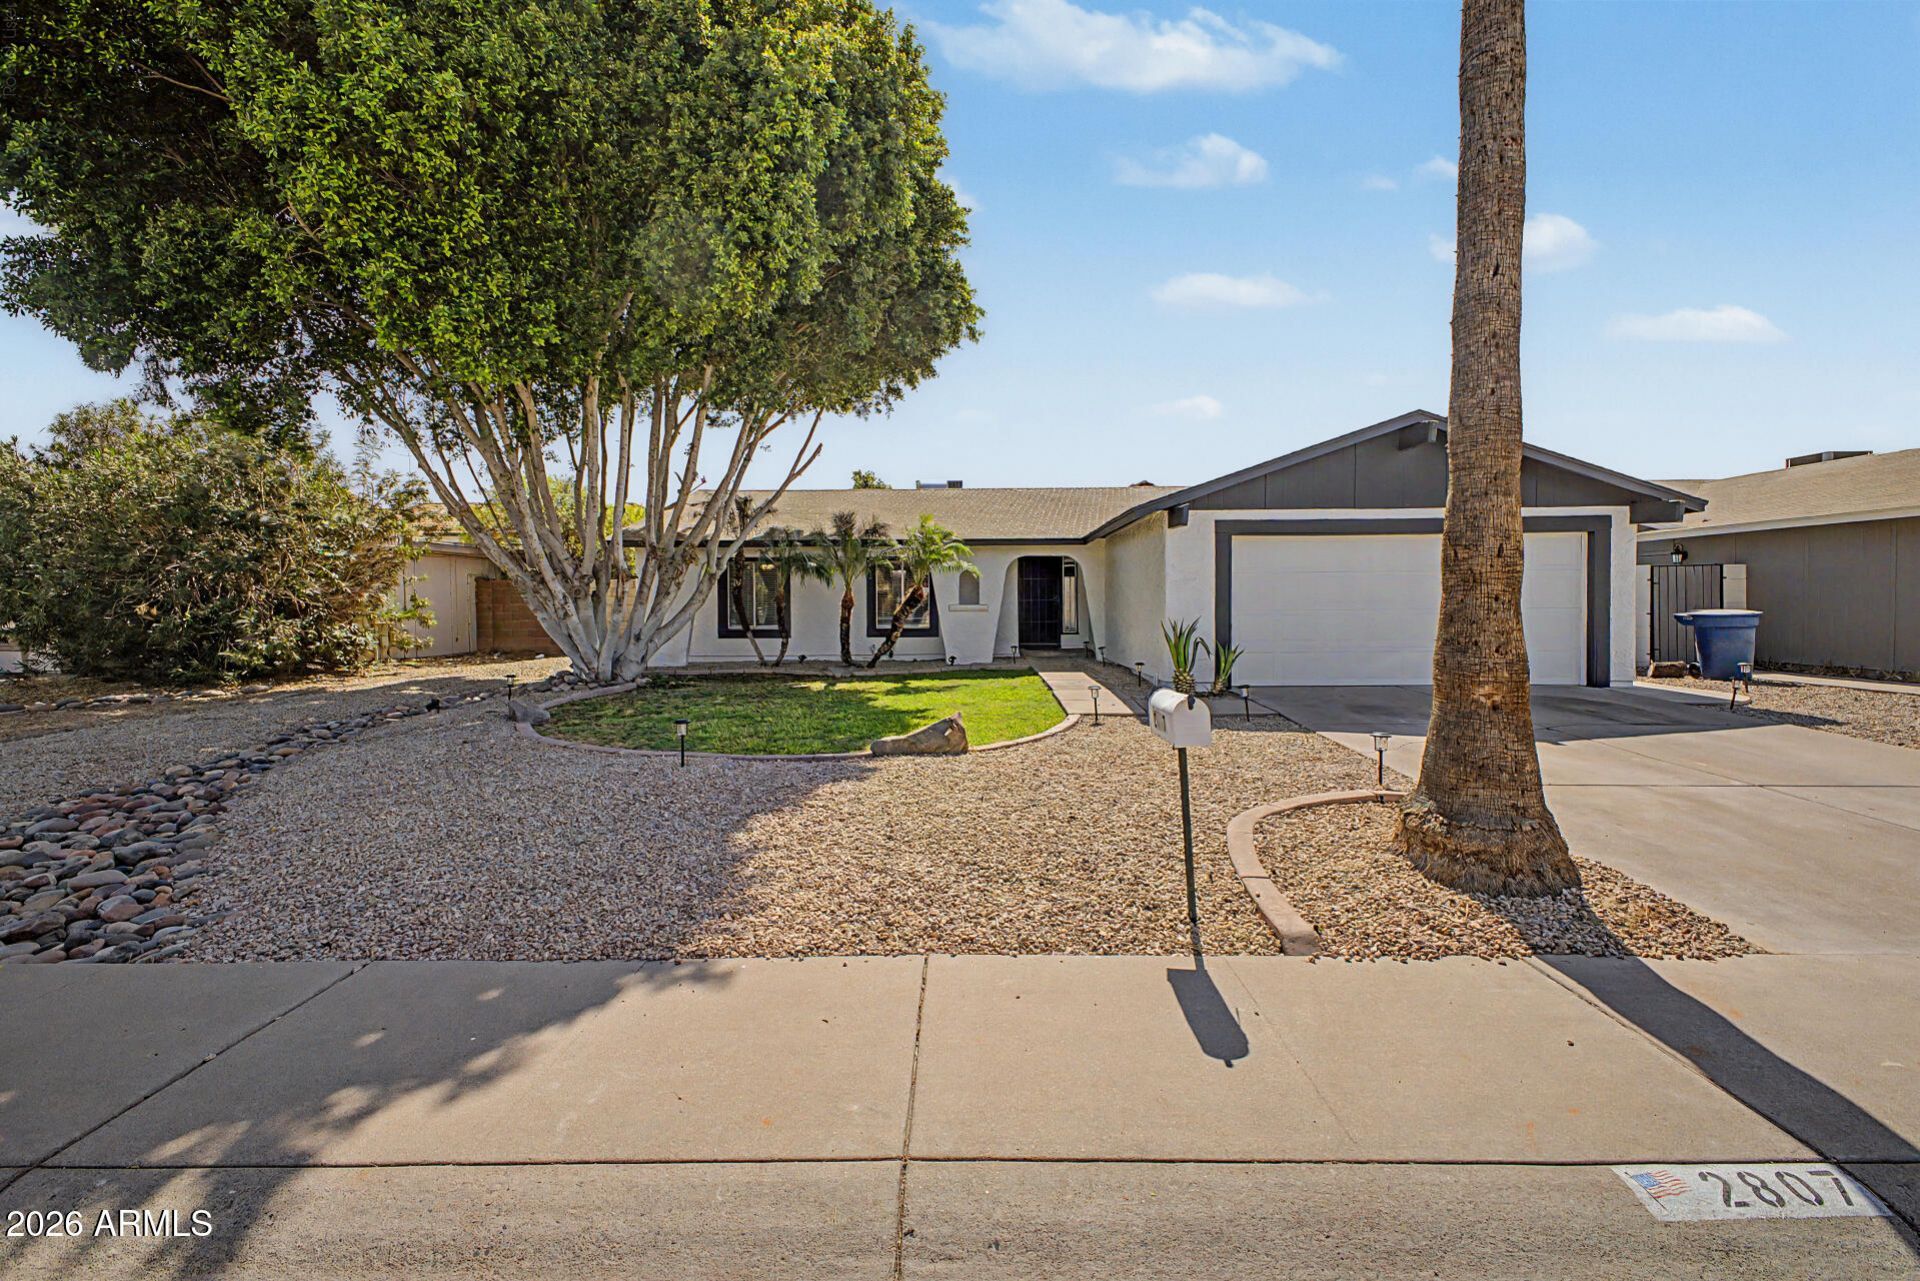
BEAUTIFULLY REMODELED home, ready to move in! No HOA, great neighborhood! Freshly painted inside & out, offers 3 beds, 2 baths, 2-car garage, & amazing back yard. The interior promotes a modern feel! Enhanced by designer palette, tons of natural light, new ceiling fans, new light fixtures, and new carpet & wood-look tile flooring t/out. Formal living room w/ doors to back! The renewed eat-in kitchen boasts SS appliances, new quartz counters, new herringbone tile backsplash, newly painted cabinetry, & a peninsula w/breakfast bar. Large main bedroom! Both main & secondary bathrooms have been updated. Double-door 3rd bedroom, w/access to the shared bathroom, can be an office. Youll love the updated backyard w/covered patio, new artificial turf, new string lights, & new Gazebo! Welcome home
Property Features
Property Type: Residential - Single Family
Cooling: Ceiling Fan(s), Central Air
Fenced: Yes
Garage: 2
Heating: Electric
Home Style: Ranch
Lot Size: 0.16 Acres
Roof Type: Composition
Stories: 1.0
Taxes: $1,272
Year Built: 1979
Feature Descriptions
Assoc. Fee Includes: No Fees
Days on Site: 2
Exterior: Wood Frame, Painted, Stucco, Wood Siding
Flooring: Carpet, Tile
Interior: 3/4 Bath Master Bdrm, Eat-in Kitchen, Breakfast Bar, Quartz Countertops, High Speed Internet, 9+ Flat Ceilings
Laundry: Washer Hookup, Inside
Parking: Garage Door Opener, Direct Access, Attached Garage
Property Sub Type: Single Family Residence
Water: Public
Local Schools
High School: Dobson High School
Middle School: Summit Academy
Elementary School: Sirrine Montessori Center
School District: Mesa Unified District
Listed By / Shown By
Listed By
Agency Name: My Home Group Real Estate
Agency Phone: 602-399-2748
Shown By
Agent Name: Jill Ramirez
Agent Phone: (602) 680-9680
Agency Title: Arizona Best Real Estate

Estimate Your Payment
Estimated Payment
$ 1,263.93 per month $1,023.76 Principal & Interest $106.00 Property Tax $134.17 Homeowner's InsuranceChange Payment Information




“All information should be verified by the recipient and none is
guaranteed as accurate by ARMLS”
Privacy Policy / DMCA Notice / ADA Accessibility


This site is hosted, designed and copyright
© 1994 - 2026 by
Delta Media Group, Inc. -- Patent Pending --
2807 N Dakota Street | MLS# 7054091
This single family home located at 2807 N Dakota Street, Chandler, AZ 85225 is currently listed for sale with an asking price of $460,000. This property was built in 1979 and has 3 bedrooms with 1386 sq. ft. N Dakota Street is located in the DAVE BROWN UNIT 2 subdivision within the Mesa Unified District school district. Search DAVE BROWN UNIT 2 real estate on www.rescottsdale.com today.