




BEDS4
BATHS2
MLS#7094458
STATUSActive
PROPERTY TYPEResidential - Single Family
SUBDIVISIONBRIDGEPORTE
SCHOOLMesa Unified District
Property Description
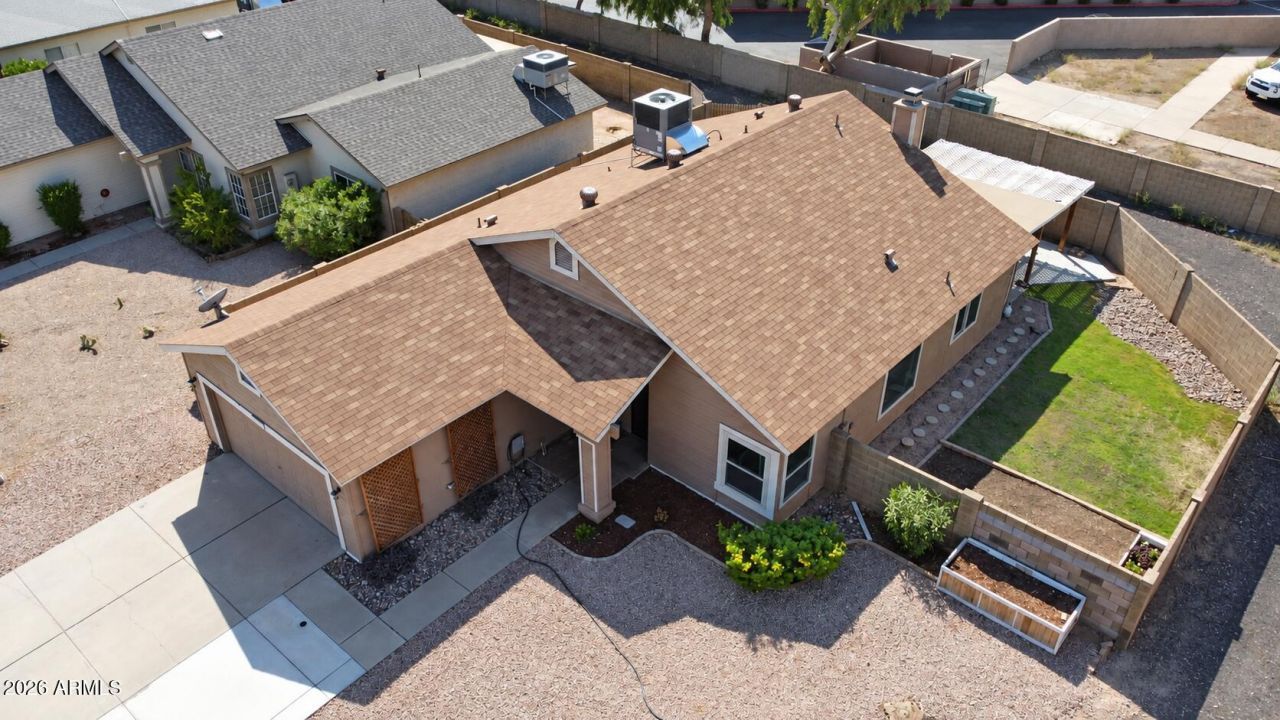
ASSUMABLE VA LOAN!! An incredible opportunity to buy in Chandler with potentially very little cash out of pocket. The best part is that you dont need to be a veteran to assume this loan! NO HOA! Vaulted ceilings and tile flooring welcome you into a spacious living area. The kitchen features granite countertops, stainless steel appliances, an island, generous cabinet space, room for dining by the wood burning fireplace, and a charming bay window. The primary suite includes a private bathroom with dual sinks, a tub/shower combination and two closets. Step outside to a covered patio and fresh backyard lawn with room to relax and enjoy the outdoors. Completed improvements include energy-efficient windows (2023), HVAC update (2021) and a dishwasher replaced in 2026.
Property Features
Property Type: Residential - Single Family
Cooling: Ceiling Fan(s), Central Air
Fenced: Yes
Fireplaces: 1
Garage: 2 car attached
Heating: Forced Air
Home Style: Ranch
Lot Size: 0.16 Acres
Roof Type: Composition
Stories: 1.0
Taxes: $1,592
Year Built: 1986
Feature Descriptions
Assoc. Fee Includes: No Fees
Exterior: Wood Frame, Painted, Stucco, Wood Siding
Fireplace: Family Room, Wood Burning
Flooring: Tile
Interior: Full Bth Master Bdrm, Double Vanity, Eat-in Kitchen, Pantry, Kitchen Island, Granite Counters, Vaulted Ceiling(s), No Interior Steps
Laundry: In Garage
Parking: Garage Door Opener, Attchd Gar Cabinets, Direct Access, Attached Garage
Property Sub Type: Single Family Residence
Sewer: Public Sewer
Water: Public
Local Schools
High School: Dobson High School
Middle School: Summit Academy
Elementary School: Pomeroy Elementary School
School District: Mesa Unified District
Listed By / Shown By
Listed By
Agency Name: Keller Williams Integrity First Realty
Agency Phone: 480-854-2400
Shown By
Agent Name: Jill Ramirez
Agent Phone: (602) 680-9680
Agency Title: Arizona Best Real Estate

Estimate Your Payment
Estimated Payment
$ 1,391.28 per month $1,112.78 Principal & Interest $132.67 Property Tax $145.83 Homeowner's InsuranceChange Payment Information




“All information should be verified by the recipient and none is
guaranteed as accurate by ARMLS”
Privacy Policy / DMCA Notice / ADA Accessibility


This site is hosted, designed and copyright
© 1994 - 2026 by
Delta Media Group, Inc. -- Patent Pending --
2910 N Villas Lane | MLS# 7094458
This single family home located at 2910 N Villas Lane, Chandler, AZ 85224 is currently listed for sale with an asking price of $500,000. This property was built in 1986 and has 4 bedrooms. N Villas Lane is located in the BRIDGEPORTE subdivision within the Mesa Unified District school district. Search BRIDGEPORTE real estate on www.rescottsdale.com today.