




BEDS5
BATHS5
SQUARE FEET3,404
MLS#7054707
STATUSActive
PROPERTY TYPEResidential - Single Family
SUBDIVISIONBLOSSOM HILLS 2
SCHOOLPhoenix Union High School District
Property Description
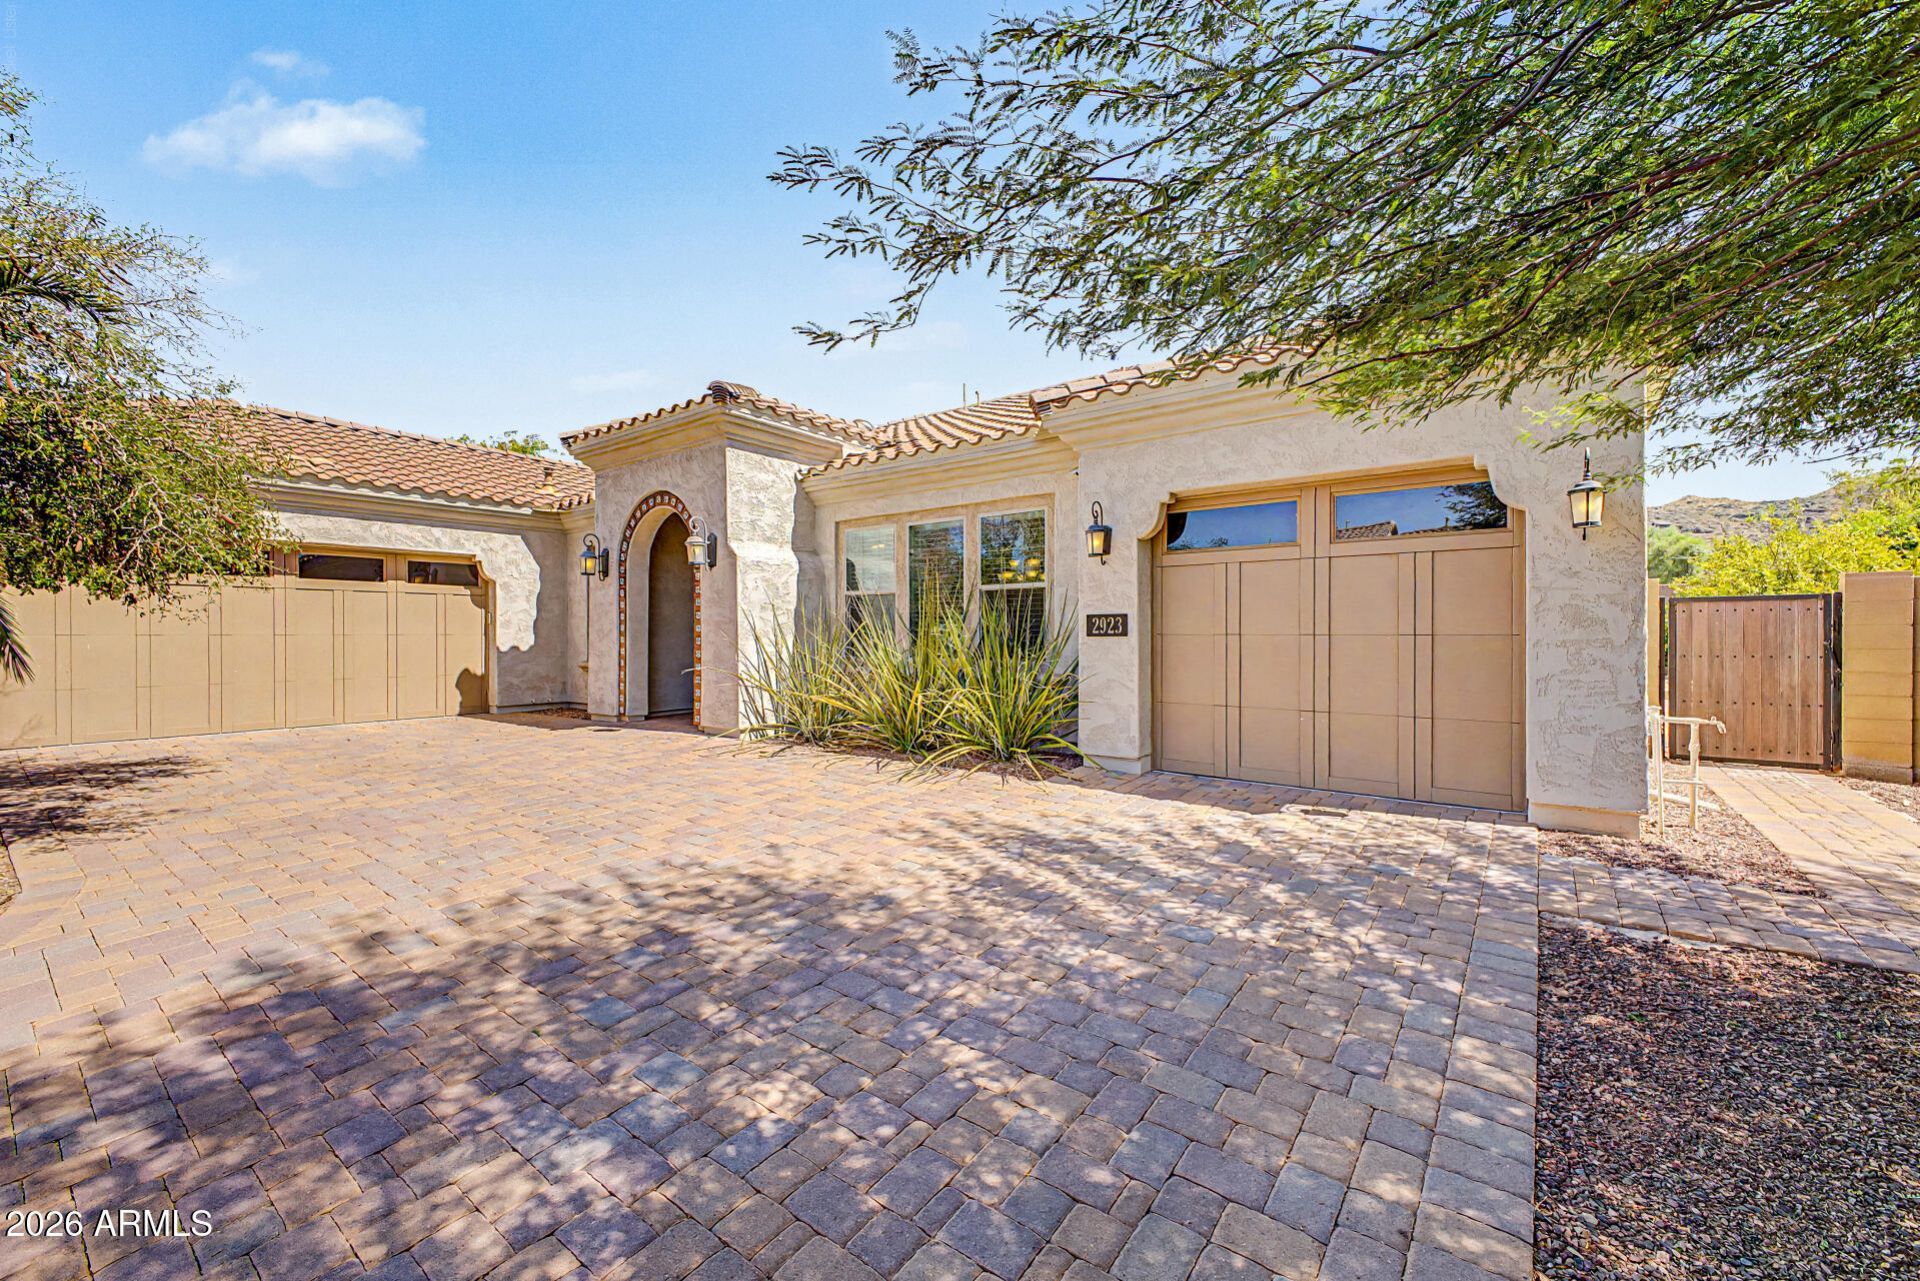
Located in the gated Blossom Hills community, this home offers comfort, functionality, and beautiful views of South Mountain Preserve. The north/south-facing lot and convenient access to the I-10 and US 60 make commuting easy, with shopping, dining, and top-rated schools nearby. The split floor plan provides privacy, while the open layout and flexible spaces accommodate a variety of needs. The kitchen features double ovens and a large island, ideal for everyday living and entertaining. Additional highlights include a 3-car garage, generous storage, a private pool, play areas, and citrus trees.
Property Features
Property Type: Residential - Single Family
Cooling: Ceiling Fan(s), Central Air
Fenced: Yes
Garage: 3
Heating: Natural Gas, Forced Air
Lot Size: 0.32 Acres
Roof Type: Tile
Stories: 1.0
Taxes: $7,544
Year Built: 2014
Feature Descriptions
Assoc. Fee Includes: Maintenance Grounds
Community Features: Biking/Walking Path
Exterior: Playground
Exterior: Wood Frame, Painted, Stucco
Fee HOA: 183/Monthly
Flooring: Carpet, Tile, Wood
HOA Y/N: Yes
Interior: Full Bth Master Bdrm, Separate Shwr & Tub, Double Vanity, Eat-in Kitchen, Breakfast Bar, Kitchen Island, Walk-in Pantry, Granite Counters, Non-laminate Counter, 9+ Flat Ceilings
Laundry: Inside
Parking: Direct Access
Pool: Outdoor
Property Sub Type: Single Family Residence
Swimming Pool: Yes
Water: Public
Local Schools
High School: South Mountain High School
Middle School: Cloves C Campbell Sr Elementary School
Elementary School: Cloves C Campbell Sr Elementary School
School District: Phoenix Union High School District
Listed By / Shown By
Listed By
Agency Name: Realty ONE Group
Agency Phone: 480-321-8100
Shown By
Agent Name: Jill Ramirez
Agent Phone: (602) 680-9680
Agency Title: Arizona Best Real Estate

Estimate Your Payment
Estimated Payment
$ 3,070.38 per month $2,158.80 Principal & Interest $628.67 Property Tax $282.92 Homeowner's InsuranceChange Payment Information




“All information should be verified by the recipient and none is
guaranteed as accurate by ARMLS”
Privacy Policy / DMCA Notice / ADA Accessibility


This site is hosted, designed and copyright
© 1994 - 2026 by
Delta Media Group, Inc. -- Patent Pending --
2923 E Constance Way | MLS# 7054707
This single family home located at 2923 E Constance Way, Phoenix, AZ 85042 is currently listed for sale with an asking price of $970,000. This property was built in 2014 and has 5 bedrooms with 3404 sq. ft. E Constance Way is located in the BLOSSOM HILLS 2 subdivision within the Phoenix Union High School District school district. Search BLOSSOM HILLS 2 real estate on www.rescottsdale.com today.