




BEDS3
BATHS2
MLS#7091814
STATUSActive
PROPERTY TYPEResidential - Single Family
SUBDIVISIONPARCEL 19 AND 21 OF TATUM RANCH
SCHOOLCave Creek Unified District
Property Description
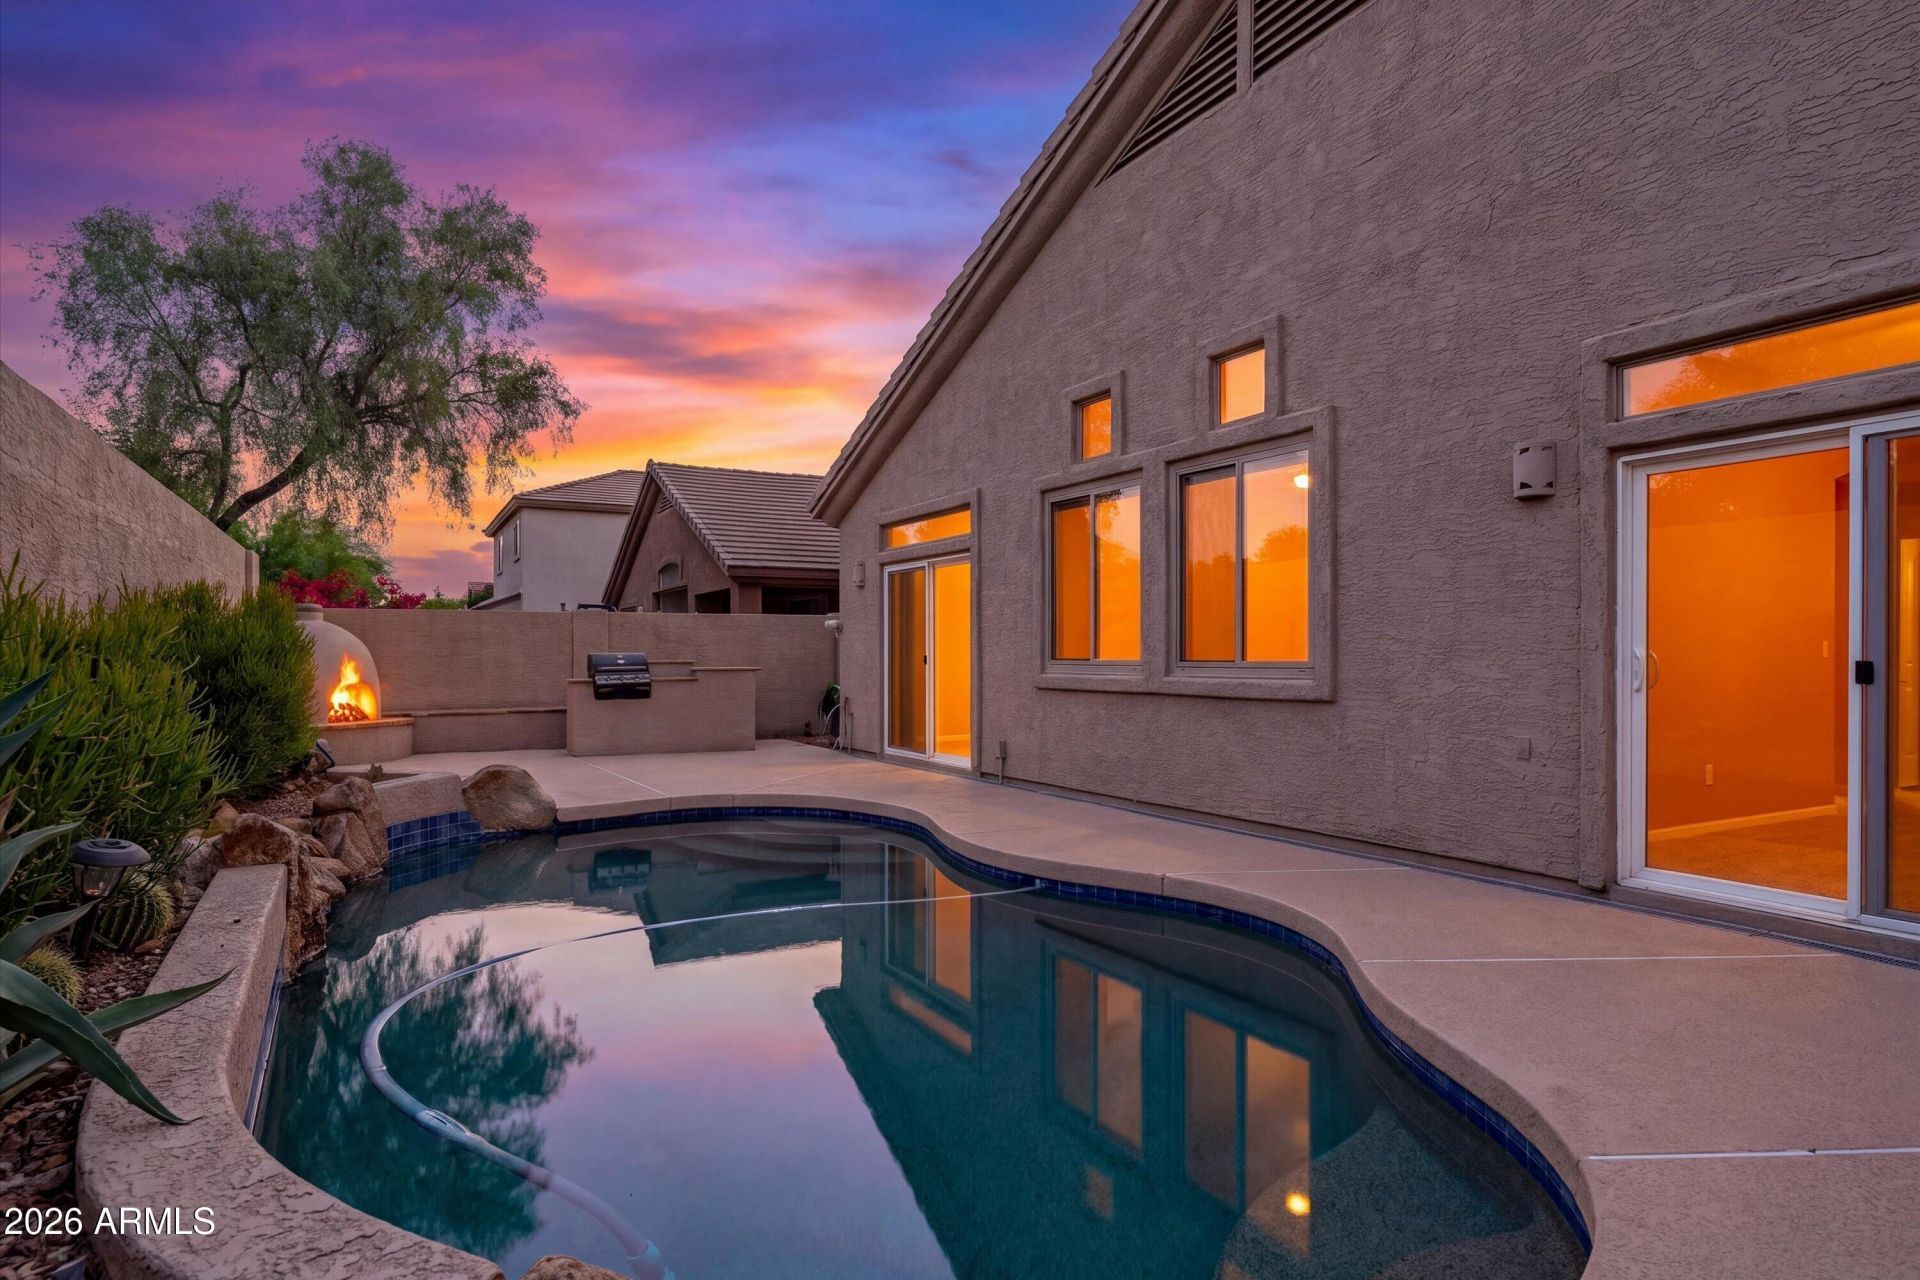
Wonderful 3 bedroom 2 bathroom home located in Toscana - Tatum Ranch. This move-in-ready home features an upgraded kitchen, updated flooring, and a flexible layout with a spacious primary suite with walk in closet. Step outside to your private resort-style backyard, complete with a sparkling PebbleTec pool, built-in BBQ, and fireplace--perfect for relaxing or entertaining. Additional features include a 2-car garage, reverse osmosis system, water softener, and owned security system. Seller replaced windows which come with a lifetime warranty and recently replaced the AC unit. Enjoy easy access to parks, golf, shopping, dining, and all that Cave Creek has to offer.
Property Features
Property Type: Residential - Single Family
Cooling: Ceiling Fan(s), Central Air
Fenced: Yes
Garage: 2
Heating: Natural Gas
Home Style: Ranch
Lot Size: 0.09 Acres
Roof Type: Tile
Stories: 1.0
Taxes: $1,673
Year Built: 1998
Feature Descriptions
Assoc. Fee Includes: Maintenance Grounds
Community Features: Golf, Near Bus Stop, Playground, Biking/Walking Path
Days on Site: 1
Exterior: Wood Frame, Painted, Stucco
Exterior: Private Yard, Built-in Barbecue
Fee HOA: 140/Quarterly
Fee HOA 2: 140/Quarterly
Flooring: Tile
HOA Y/N: Yes
Interior: Double Vanity, Kitchen Island, Granite Counters, High Speed Internet, No Interior Steps
Laundry: Inside
Parking: Garage Door Opener, Attached Garage
Pool: Play Pool, Outdoor
Property Sub Type: Single Family Residence
Sewer: Public Sewer
Swimming Pool: Yes
Water: Public
Local Schools
High School: Cactus Shadows High School
Middle School: Sonoran Trails Middle School
Elementary School: Desert Willow Elementary School
School District: Cave Creek Unified District
Listed By / Shown By
Listed By
Agency Name: Russ Lyon Sotheby's International Realty
Agency Phone: 480-585-7070
Shown By
Agent Name: Jill Ramirez
Agent Phone: (602) 680-9680
Agency Title: Arizona Best Real Estate

Estimate Your Payment
Estimated Payment
$ 1,398.03 per month $1,112.78 Principal & Interest $139.42 Property Tax $145.83 Homeowner's InsuranceChange Payment Information




“All information should be verified by the recipient and none is
guaranteed as accurate by ARMLS”
Privacy Policy / DMCA Notice / ADA Accessibility


This site is hosted, designed and copyright
© 1994 - 2026 by
Delta Media Group, Inc. -- Patent Pending --
29817 N 41st Place | MLS# 7091814
This single family home located at 29817 N 41st Place, Cave Creek, AZ 85331 is currently listed for sale with an asking price of $500,000. This property was built in 1998 and has 3 bedrooms. N 41st Place is located in the PARCEL 19 AND 21 OF TATUM RANCH subdivision within the Cave Creek Unified District school district. Search PARCEL 19 AND 21 OF TATUM RANCH real estate on www.rescottsdale.com today.