




BEDS3
BATHS3
MLS#7092751
STATUSActive
PROPERTY TYPEResidential - Townhouse
SUBDIVISIONHUNTER RIDGE PHASE 2 CONDOMINIUM
SCHOOLPhoenix Union High School District
Property Description
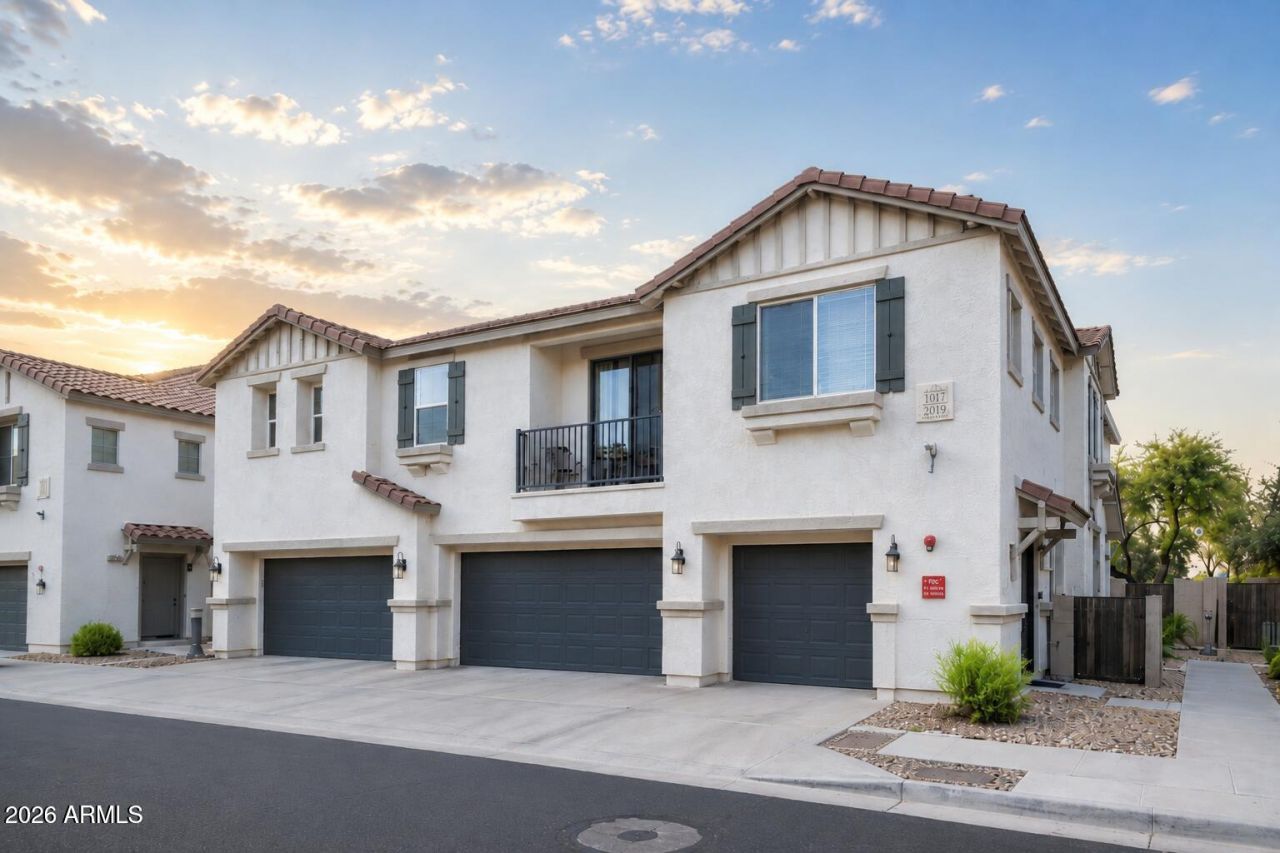
Gorgeous and well kept 3 bedroom 2.5 baths. Gated. Nicely upgraded kitchen, 42 uppers, Granite counters, Stainless Steel appliances, NEW Luxury Vinyl Flooring throughout, 4 Baseboards and fresh paint. Oversized laundry room which include Washer & Dryer. Ceiling fans in every room. 2 wood blinds on each window. Master has walk-in closet with classy closet like organizing. North & South exposure, covered patio with heavy duty patio shade cover. Epoxy flooring in garage 2026, Overhead storage rack in garage. TWO community pools & spa, grassy & play areas. Complex recently painted exterior. HOA include water, sewer, trash, pools/spas & roof. Lots of open parking spaces for guest. Perfect turn-key home. Ready for new owners!
Property Features
Property Type: Residential - Townhouse
Cooling: Central Air
Fenced: Yes
Garage: 2
Heating: Electric
Home Style: Spanish
Lot Size: 0.02 Acres
Roof Type: Tile
Stories: 2.0
Taxes: $1,759
Year Built: 2009
Feature Descriptions
Assoc. Fee Includes: Maintenance Exterior, Roof Repair, Roof Replacement, Insurance, Water, Maintenance Grounds, Street Maint
Community Features: Gated, Near Bus Stop, Playground
Exterior: Wood Frame, Painted, Stucco
Fee HOA: 340/Monthly
Flooring: Vinyl
HOA Y/N: Yes
Interior: Full Bth Master Bdrm, Breakfast Bar, Pantry, Granite Counters, High Speed Internet, Upstairs, 9+ Flat Ceilings
Parking: Garage Door Opener, Attached Garage
Property Sub Type: Townhouse
Sewer: Public Sewer
Spa: Yes
Spa: Heated
Water: Public
Local Schools
High School: South Mountain High School
Middle School: T G Barr School
Elementary School: T G Barr School
School District: Phoenix Union High School District
Listed By / Shown By
Listed By
Agency Name: Iconic Realty PA
Agency Phone: 480-225-6188
Shown By
Agent Name: Jill Ramirez
Agent Phone: (602) 680-9680
Agency Title: Arizona Best Real Estate

Estimate Your Payment
Estimated Payment
$ 1,027.61 per month $778.95 Principal & Interest $146.58 Property Tax $102.08 Homeowner's InsuranceChange Payment Information




“All information should be verified by the recipient and none is
guaranteed as accurate by ARMLS”
Privacy Policy / DMCA Notice / ADA Accessibility


This site is hosted, designed and copyright
© 1994 - 2026 by
Delta Media Group, Inc. -- Patent Pending --
3034 E Donner Drive | MLS# 7092751
This townhouse located at 3034 E Donner Drive, Phoenix, AZ 85042 is currently listed for sale with an asking price of $350,000. This property was built in 2009 and has 3 bedrooms. E Donner Drive is located in the HUNTER RIDGE PHASE 2 CONDOMINIUM subdivision within the Phoenix Union High School District school district. Search HUNTER RIDGE PHASE 2 CONDOMINIUM real estate on www.rescottsdale.com today.