




BEDS3
BATHS2
MLS#7095401
STATUSActive
PROPERTY TYPEResidential - Single Family
SUBDIVISIONPARKWOOD ESTATES UNIT 1
SCHOOLMesa Unified District
Property Description
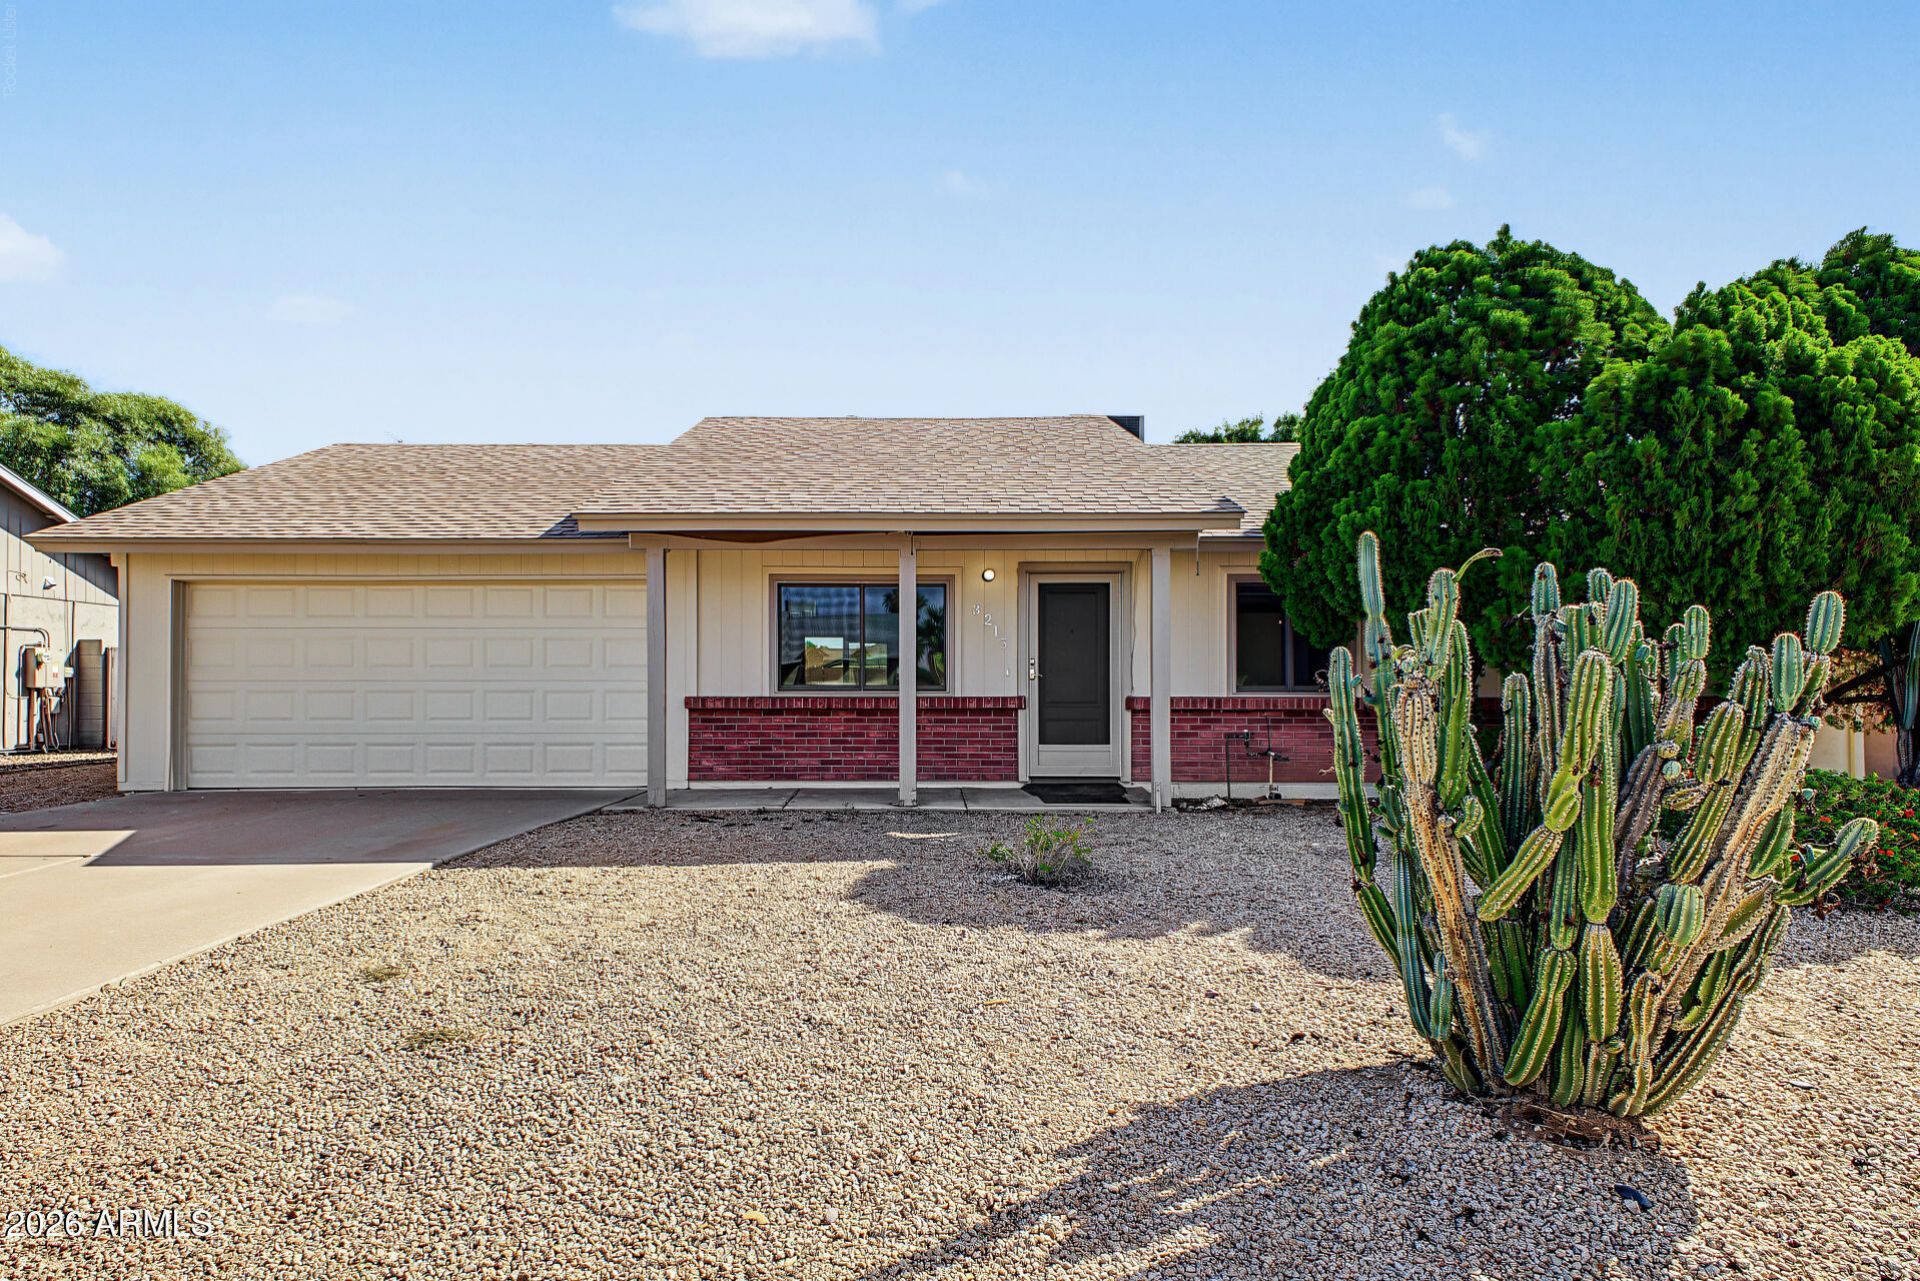
This is it! Updated and Upgraded Bright and Light 3 Bedroom plus Den w/Closet and 2 Bathroom Charmer siting on a Large Professionally Landscaped Interior Lot with a Sparkling Private Pool with Updated Equipment. Amenities include Quality Anderson Windows, Remodeled Open Eat in Kitchen and Bathrooms with Granite Counters, Master Bathroom includes a Top-Quality Safe Step Walk-in Tub with Jets, Fresh Interior and Exterior Paint and Flooring, Vaulted Ceilings, Extra Attic Insulation, Large Inside Laundry and Storage Rooms, Fans Throughout, Covered Patio, Block Fencing, 2 Car Garage and RV Gates - with No HOA. Plus Lots More! Recent Improvements Total Cost Was Over $75,000. This Beauty is a Short Walking Distance to Great Schools and the Large Palo Verde Neighborhood Park.
Property Features
Property Type: Residential - Single Family
Cooling: Ceiling Fan(s), Central Air
Fenced: Yes
Garage: 2 car attached
Heating: Electric
Home Style: Ranch
Lot Size: 0.16 Acres
Roof Type: Composition
Stories: 1.0
Taxes: $1,308
Year Built: 1983
Feature Descriptions
Accessibility: Bath Grab Bars, Customized Wheelchair Accessible
Assoc. Fee Includes: No Fees
Exterior: Wood Frame, Painted, Wood Siding
Flooring: Carpet, Other
Interior: Full Bth Master Bdrm, Tub with Jets, Eat-in Kitchen, Granite Counters, Vaulted Ceiling(s)
Laundry: Washer Hookup, Inside
Parking: RV Access/Parking, RV Gated, Garage Door Opener, Attchd Gar Cabinets, Attached Garage
Pool: Play Pool, Outdoor
Property Sub Type: Single Family Residence
Sewer: Public Sewer, Sewer-In & Connected
Swimming Pool: Yes
Utilities: Natural Gas Not Available
Water: Public
Local Schools
High School: Dobson High School
Middle School: Summit Academy
Elementary School: Summit Academy
School District: Mesa Unified District
Listed By / Shown By
Listed By
Agency Name: Realty Executives Arizona Territory
Agency Phone: 602-755-8556
Shown By
Agent Name: Jill Ramirez
Agent Phone: (602) 680-9680
Agency Title: Arizona Best Real Estate

Estimate Your Payment
Estimated Payment
$ 1,430.55 per month $1,168.42 Principal & Interest $109.00 Property Tax $153.13 Homeowner's InsuranceChange Payment Information




“All information should be verified by the recipient and none is
guaranteed as accurate by ARMLS”
Privacy Policy / DMCA Notice / ADA Accessibility


This site is hosted, designed and copyright
© 1994 - 2026 by
Delta Media Group, Inc. -- Patent Pending --
3215 N Central Drive | MLS# 7095401
This single family home located at 3215 N Central Drive, Chandler, AZ 85224 is currently listed for sale with an asking price of $525,000. This property was built in 1983 and has 3 bedrooms. N Central Drive is located in the PARKWOOD ESTATES UNIT 1 subdivision within the Mesa Unified District school district. Search PARKWOOD ESTATES UNIT 1 real estate on www.rescottsdale.com today.