




BEDS4
BATHS3
SQUARE FEET2,039
MLS#7048198
STATUSActive
PROPERTY TYPEResidential - Single Family
SUBDIVISIONPARKWOOD ESTATES UNIT 4 PHASE 1
SCHOOLMesa Unified District
Property Description
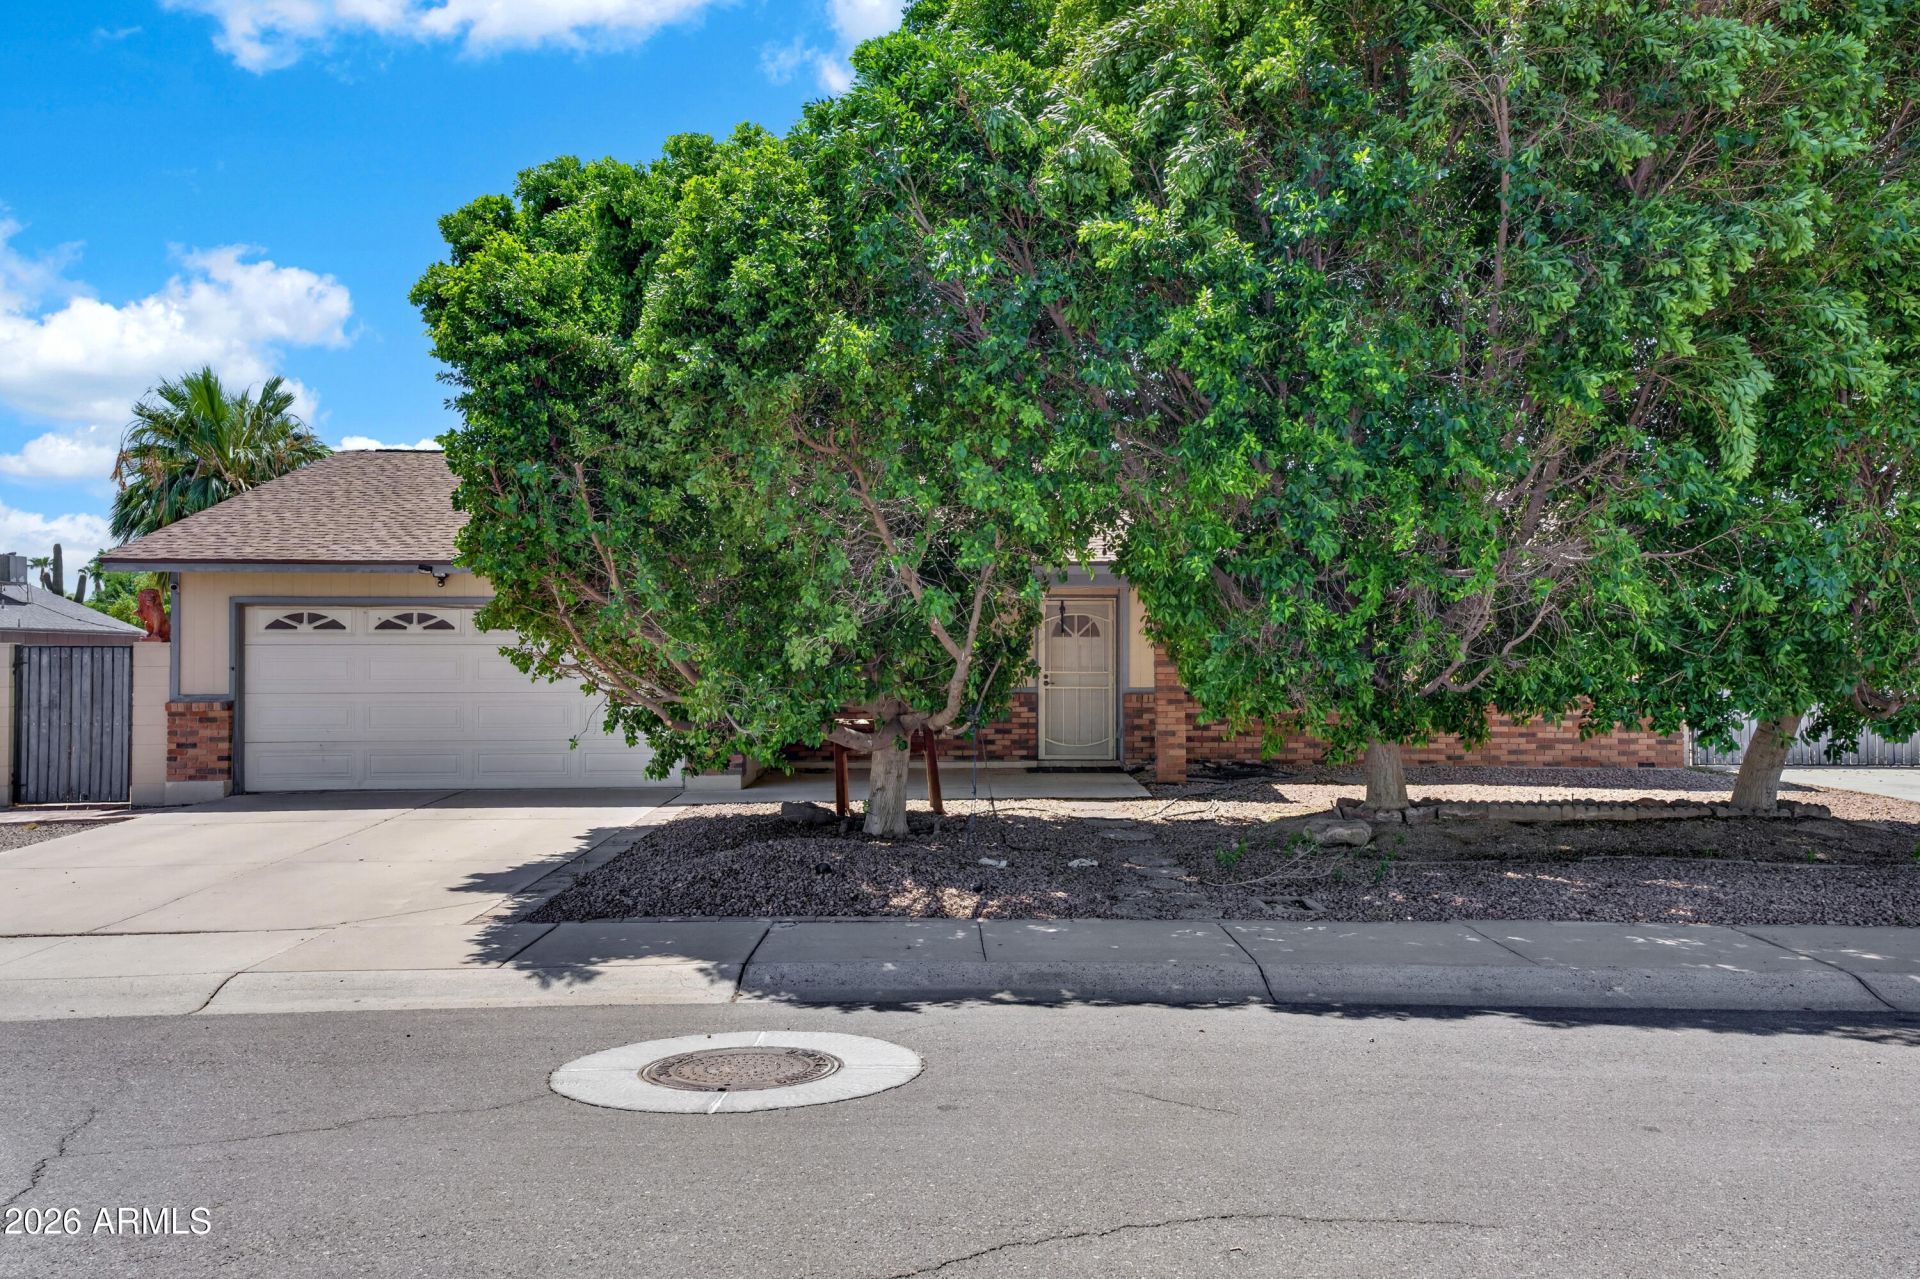
Customize this home to match your style and create the space youve always envisioned! With great bones, a versatile floor plan, and endless potential, this property offers an excellent opportunity to add your personal touches while building equity. Featuring 4 bedrooms, 3 bathrooms, an attached casita complete with a full kitchen, and a 2-car garage, theres room for everyone. Enjoy the freedom of No HOA with an RV gate, abundant RV parking, and a Tuff shed. The oversized Arizona room offers incredible flexibility as a game room, man cave, hobby room, fitness space, or additional living area. Ideal for multi-generational living, extended guests, or rental potential, this unique property combines space, functionality, and the chance to make it your own!
Property Features
Property Type: Residential - Single Family
Cooling: Ceiling Fan(s), Central Air, Programmable Thmstat, He
Fenced: Yes
Fireplaces: 1
Garage: 2
Heating: Electric, Heat Pump
Home Style: Ranch
Lot Size: 0.20 Acres
Roof Type: Composition
Stories: 1.0
Taxes: $1,942
Year Built: 1985
Feature Descriptions
Assoc. Fee Includes: No Fees
Community Features: Biking/Walking Path
Exterior: Brick, Painted, Wood Siding
Exterior: Rain Gutters
Fireplace: Family Room
Flooring: Tile
Interior: 3/4 Bath Master Bdrm, Eat-in Kitchen, Pantry, Kitchen Island, Non-laminate Counter, High Speed Internet, Vaulted Ceiling(s)
Laundry: Inside
Parking: RV Gated, Garage Door Opener, Attached Garage
Property Sub Type: Single Family Residence
Water: Public
Local Schools
High School: Dobson High School
Middle School: Summit Academy
Elementary School: Summit Academy
School District: Mesa Unified District
Listed By / Shown By
Listed By
Agency Name: West USA Realty
Agency Phone: 602-942-4200
Shown By
Agent Name: Jill Ramirez
Agent Phone: (602) 680-9680
Agency Title: Arizona Best Real Estate

Estimate Your Payment
Estimated Payment
$ 1,495.97 per month $1,179.55 Principal & Interest $161.83 Property Tax $154.58 Homeowner's InsuranceChange Payment Information




“All information should be verified by the recipient and none is
guaranteed as accurate by ARMLS”
Privacy Policy / DMCA Notice / ADA Accessibility


This site is hosted, designed and copyright
© 1994 - 2026 by
Delta Media Group, Inc. -- Patent Pending --
3222 N Sean Drive | MLS# 7048198
This single family home located at 3222 N Sean Drive, Chandler, AZ 85224 is currently listed for sale with an asking price of $530,000. This property was built in 1985 and has 4 bedrooms with 2039 sq. ft. N Sean Drive is located in the PARKWOOD ESTATES UNIT 4 PHASE 1 subdivision within the Mesa Unified District school district. Search PARKWOOD ESTATES UNIT 4 PHASE 1 real estate on www.rescottsdale.com today.