




BEDS3
BATHS2
SQUARE FEET1,316
MLS#7050620
STATUSActive
PROPERTY TYPEResidential - Single Family
SUBDIVISIONWESTCROFT PLACE PLAT 2
SCHOOLPhoenix Union High School District
Property Description
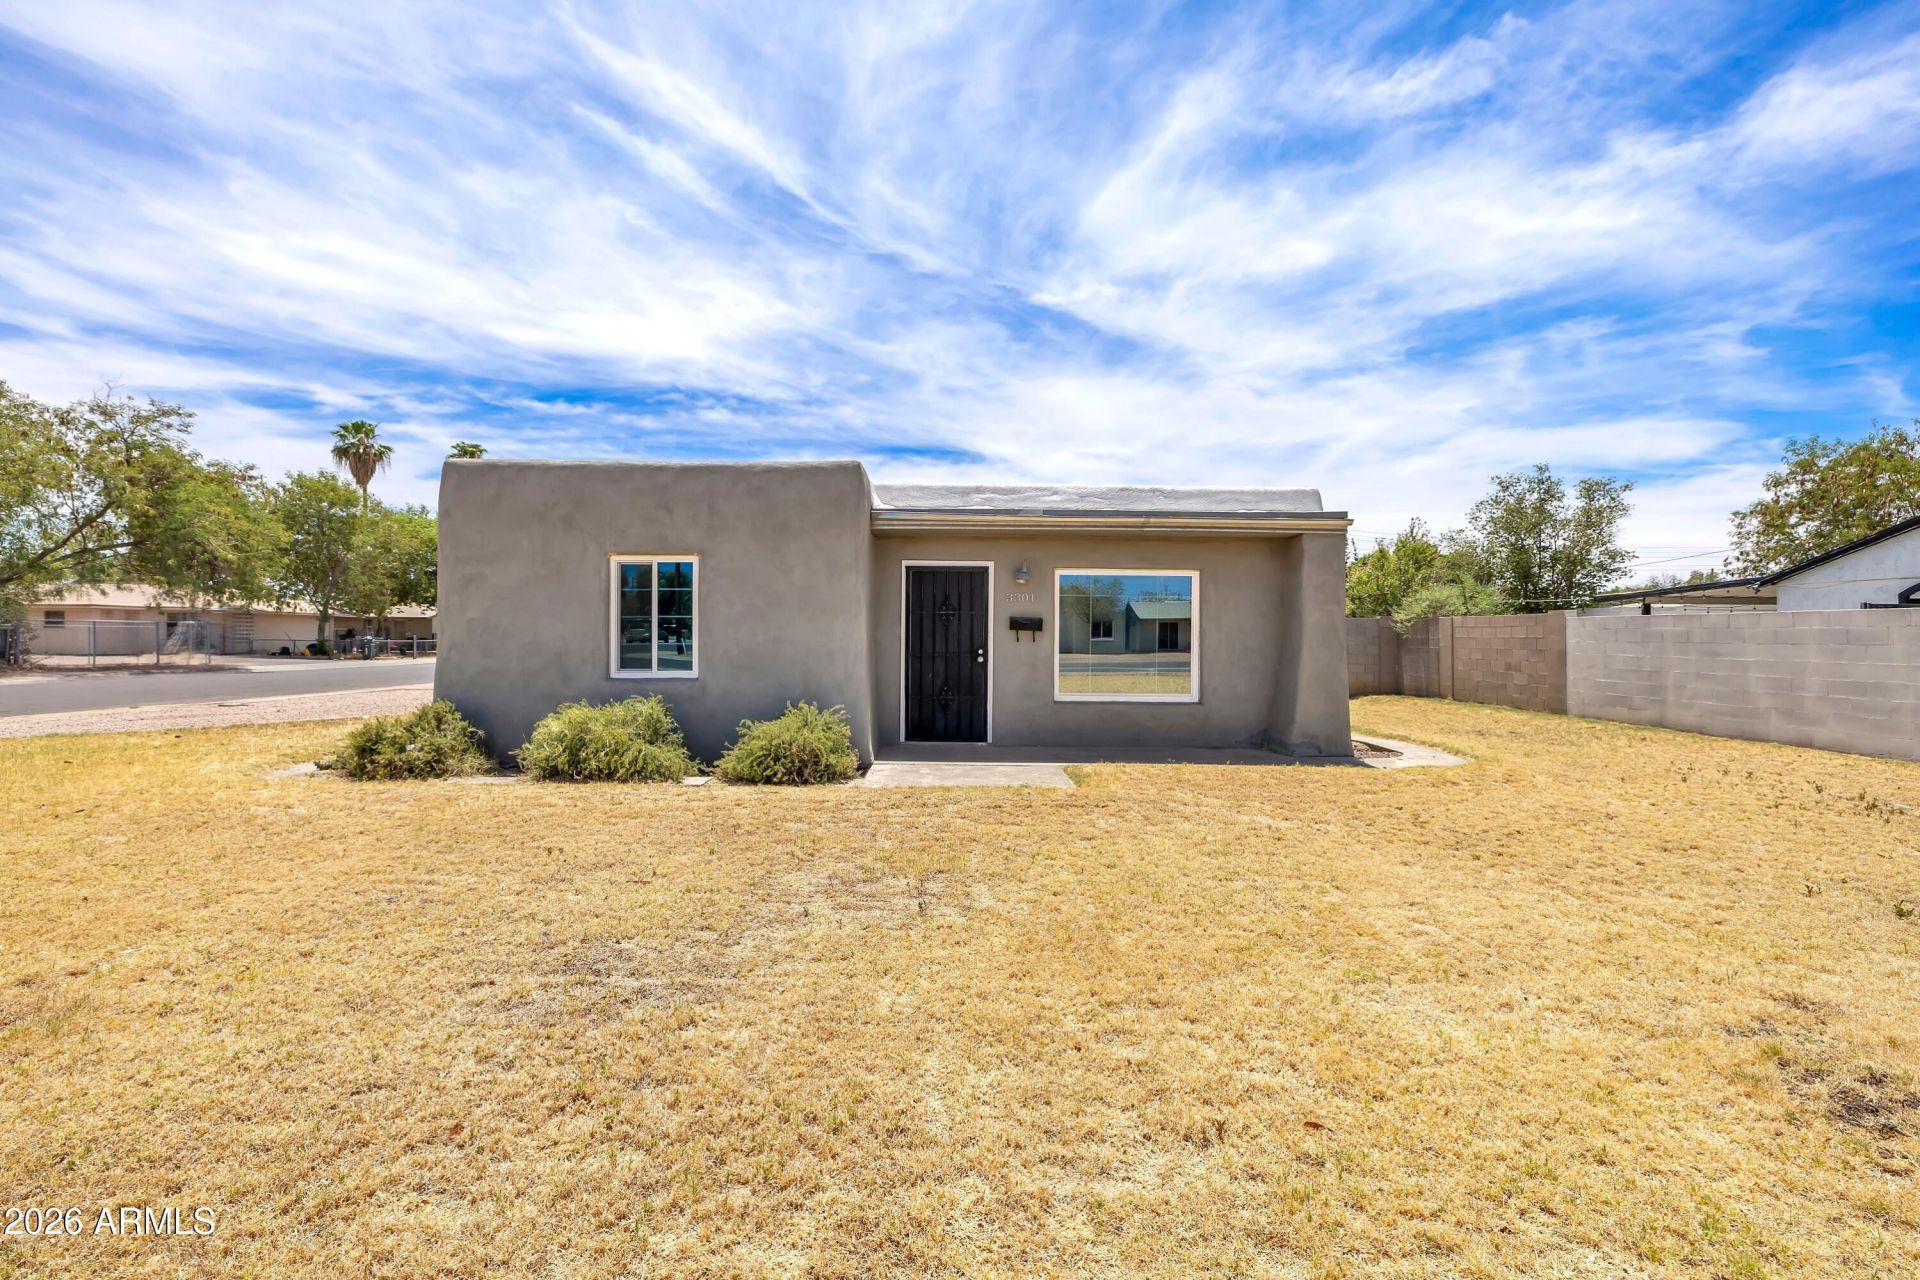
Step into this charming 3-bedroom, 1.5-bath single-family home in the heart of Phoenix, where character and comfort come together. The spacious living room showcases stunning exposed wood beam ceilings, abundant natural light, and an inviting open feel. The bright kitchen offers generous cabinet and counter space with timeless appeal, while the updated bathroom features a stylish vessel sink and custom tile surround. The primary bedroom includes direct access to the covered patio, creating a seamless indoor-outdoor retreat. Relax year-round under the expansive covered patio ideal for entertaining or unwinding. With fresh finishes, spacious living areas, and a functional layout, this move-in-ready home is one you wont want to miss.
Property Features
Property Type: Residential - Single Family
Cooling: Ceiling Fan(s), Central Air
Fenced: Yes
Garage: 1
Heating: Electric
Home Style: Contemporary
Lot Size: 0.22 Acres
Roof Type: Foam
Stories: 1.0
Taxes: $633
Year Built: 1941
Feature Descriptions
Assoc. Fee Includes: No Fees
Days on Site: 10
Exterior: Wood Frame, Stucco
Flooring: Laminate, Tile, Wood
Interior: Eat-in Kitchen, Master Downstairs, No Interior Steps
Parking: Detached Garage
Property Sub Type: Single Family Residence
Water: Public
Local Schools
High School: Carl Hayden High School
Middle School: Isaac Middle School
Elementary School: J B Sutton Elementary School
School District: Phoenix Union High School District
Listed By / Shown By
Listed By
Agency Name: HomeSmart Lifestyles
Agency Phone: 480-390-6683
Shown By
Agent Name: Jill Ramirez
Agent Phone: (602) 680-9680
Agency Title: Arizona Best Real Estate

Estimate Your Payment
Estimated Payment
$ 845.68 per month $701.05 Principal & Interest $52.75 Property Tax $91.88 Homeowner's InsuranceChange Payment Information




“All information should be verified by the recipient and none is
guaranteed as accurate by ARMLS”
Privacy Policy / DMCA Notice / ADA Accessibility


This site is hosted, designed and copyright
© 1994 - 2026 by
Delta Media Group, Inc. -- Patent Pending --
3301 W Lynwood Street | MLS# 7050620
This single family home located at 3301 W Lynwood Street, Phoenix, AZ 85009 is currently listed for sale with an asking price of $315,000. This property was built in 1941 and has 3 bedrooms with 1316 sq. ft. W Lynwood Street is located in the WESTCROFT PLACE PLAT 2 subdivision within the Phoenix Union High School District school district. Search WESTCROFT PLACE PLAT 2 real estate on www.rescottsdale.com today.