




BEDS4
BATHS2
SQUARE FEET1,900
MLS#7047586
STATUSActive
PROPERTY TYPEResidential - Single Family
SUBDIVISIONPHOENIX VALLEY WEST 2
SCHOOLBuckeye Union High School District
Property Description
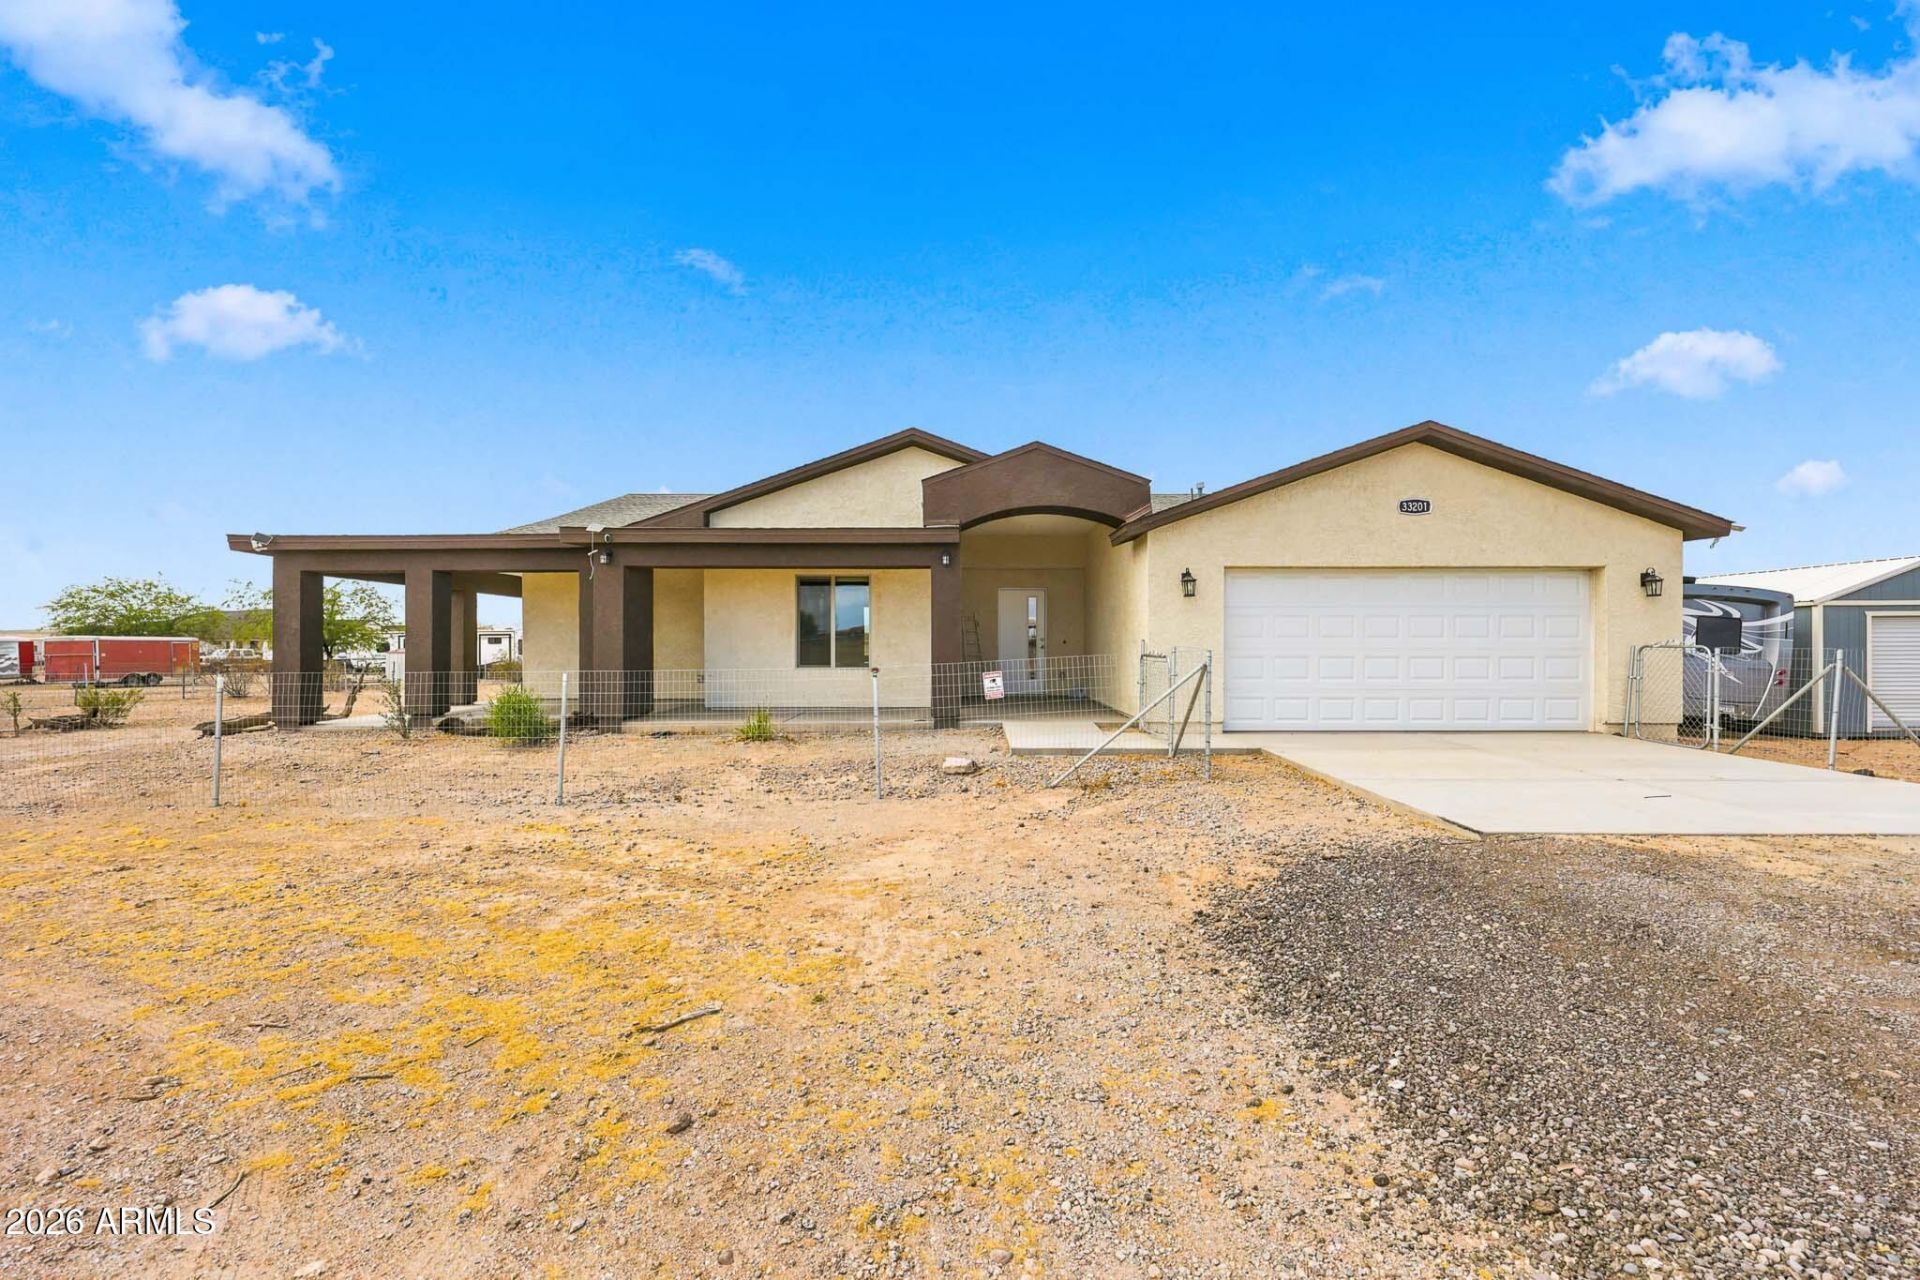
NO HOA! BRING YOUR ANIMALS, BRING YOUR TOYS, HECK BRING THE KIDS! This 4-bed/2-bath, open-concept, single-level home features a split floor plan, high ceilings, and abundant natural light. The kitchen features beautiful countertops, lots of cabinetry, and stainless steel appliances. The primary suite includes a walk-in closet and bathroom with double sinks, a private toilet room, and a spacious tiled walk-in shower. The back and side yards are fenced and include a 16x24 storage shed/garage separate from the main homes two-car garage. Enjoy your morning coffee or watch the beautiful sunsets from your wrap-around patio.
Property Features
Property Type: Residential - Single Family
Cooling: Ceiling Fan(s), Central Air, Programmable Thmstat
Fenced: Yes
Garage: 2
Heating: Electric
Home Style: Ranch
Lot Size: 1.00 Acres
Roof Type: Composition
Stories: 1.0
Taxes: $90
Year Built: 2025
Feature Descriptions
Assoc. Fee Includes: No Fees
Days on Site: 19
Exterior: Wood Frame, Painted, Stucco
Exterior: Storage, Private Yard
Flooring: Carpet, Tile
Interior: Full Bth Master Bdrm, Double Vanity, Breakfast Bar, Non-laminate Counter, High Speed Internet, 9+ Flat Ceilings, No Interior Steps
Laundry: Engy Star (See Rmks), Inside
Parking: Garage Door Opener, Direct Access, Attached Garage
Property Sub Type: Single Family Residence
Sewer: Septic-In & Connected
Special View Info: Mountain(s), Desert
Water: Pvt Water Company
Local Schools
High School: Buckeye Union High School
Middle School: Arlington Elementary School
Elementary School: Arlington Elementary School
School District: Buckeye Union High School District
Listed By / Shown By
Listed By
Agency Name: West USA Realty
Agency Phone: 480-948-5554
Shown By
Agent Name: Jill Ramirez
Agent Phone: (602) 680-9680
Agency Title: Arizona Best Real Estate

Estimate Your Payment
Estimated Payment
$ 1,139.00 per month $1,000.39 Principal & Interest $7.50 Property Tax $131.10 Homeowner's InsuranceChange Payment Information




“All information should be verified by the recipient and none is
guaranteed as accurate by ARMLS”
Privacy Policy / DMCA Notice / ADA Accessibility


This site is hosted, designed and copyright
© 1994 - 2026 by
Delta Media Group, Inc. -- Patent Pending --
33201 W Siesta Way | MLS# 7047586
This single family home located at 33201 W Siesta Way, Tonopah, AZ 85354 is currently listed for sale with an asking price of $449,500. This property was built in 2025 and has 4 bedrooms with 1900 sq. ft. W Siesta Way is located in the PHOENIX VALLEY WEST 2 subdivision within the Buckeye Union High School District school district. Search PHOENIX VALLEY WEST 2 real estate on www.rescottsdale.com today.