




BEDS3
BATHS2
SQUARE FEET1,839
MLS#7028495
STATUSActive
PROPERTY TYPEResidential - Single Family
SUBDIVISIONCACTUS PARK UNIT 2
SCHOOLParadise Valley Unified District
Property Description
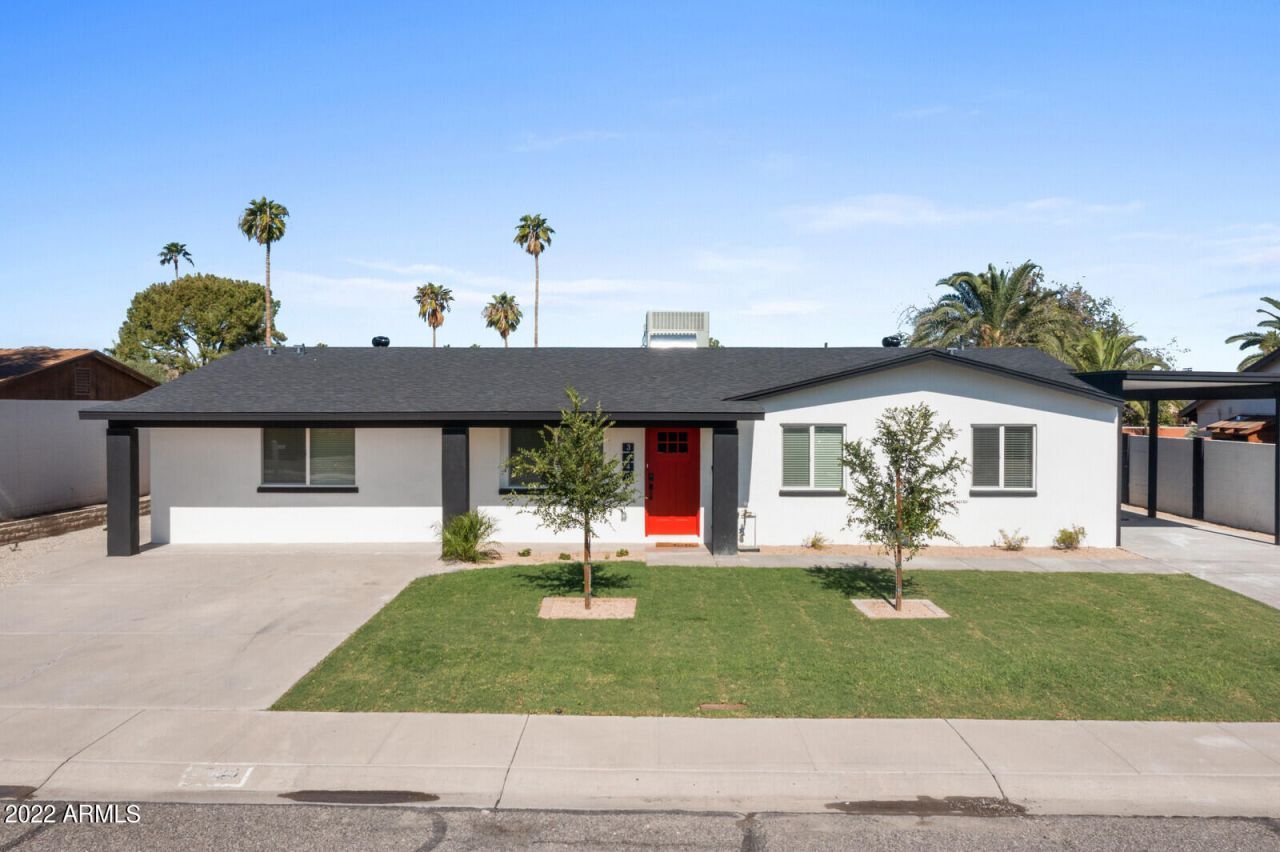
BEAUTIFULLY remodeled in 2022, NO HOA! Just installed brand new luxury vinyl plank flooring! This exceptional home offers the perfect blend of modern style, quality upgrades & an unbeatable central location just minutes from the PV Reimagined development, Hwy 51, premier dining, shopping & mountain preserve trails. Nearly every aspect of the home was updated in 2022 including roof, A/C, plumbing, electrical, windows, kitchen, baths & pool upgrades. The gorgeous kitchen features quartz countertops, breakfast bar seating, abundant cabinetry & open shelving. Spacious primary suite offers a large walk-in closet, dual sinks & an oversized designer shower. Step outside to your private Arizona oasis with a sparkling diving pool, expansive covered patio, lush landscaping & room to entertain
Property Features
Property Type: Residential - Single Family
Cooling: Central Air
Fenced: Yes
Heating: Natural Gas, Ceiling
Lot Size: 0.21 Acres
Roof Type: Composition
Stories: 1.0
Taxes: $2,182
Year Built: 1971
Feature Descriptions
Assoc. Fee Includes: No Fees, Other (See Remarks)
Days on Site: 33
Exterior: Block, Slump Block, Painted, Stucco
Flooring: Vinyl, Tile
Interior: Full Bth Master Bdrm, Double Vanity, Eat-in Kitchen, Breakfast Bar, Pantry
Laundry: Washer Hookup
Pool: Diving Pool
Property Sub Type: Single Family Residence
Swimming Pool: Yes
Water: Public
Local Schools
High School: Shadow Mountain High School
Middle School: Shea Middle School
Elementary School: Desert Cove Elementary School
School District: Paradise Valley Unified District
Listed By / Shown By
Listed By
Agency Name: eXp Realty
Agency Phone: 888-897-7821
Shown By
Agent Name: Jill Ramirez
Agent Phone: (602) 680-9680
Agency Title: Arizona Best Real Estate

Estimate Your Payment
Estimated Payment
$ 1,918.47 per month $1,535.42 Principal & Interest $181.83 Property Tax $201.22 Homeowner's InsuranceChange Payment Information




“All information should be verified by the recipient and none is
guaranteed as accurate by ARMLS”
Privacy Policy / DMCA Notice / ADA Accessibility


This site is hosted, designed and copyright
© 1994 - 2026 by
Delta Media Group, Inc. -- Patent Pending --
3440 E Laurel Lane | MLS# 7028495
This single family home located at 3440 E Laurel Lane, Phoenix, AZ 85028 is currently listed for sale with an asking price of $689,900. This property was built in 1971 and has 3 bedrooms with 1839 sq. ft. E Laurel Lane is located in the CACTUS PARK UNIT 2 subdivision within the Paradise Valley Unified District school district. Search CACTUS PARK UNIT 2 real estate on www.rescottsdale.com today.