




BEDS3
BATHS2
SQUARE FEET1,691
MLS#7053774
STATUSActive
PROPERTY TYPEResidential - Single Family
SUBDIVISIONCACTUS PARK UNIT 2
SCHOOLParadise Valley Unified District
Property Description
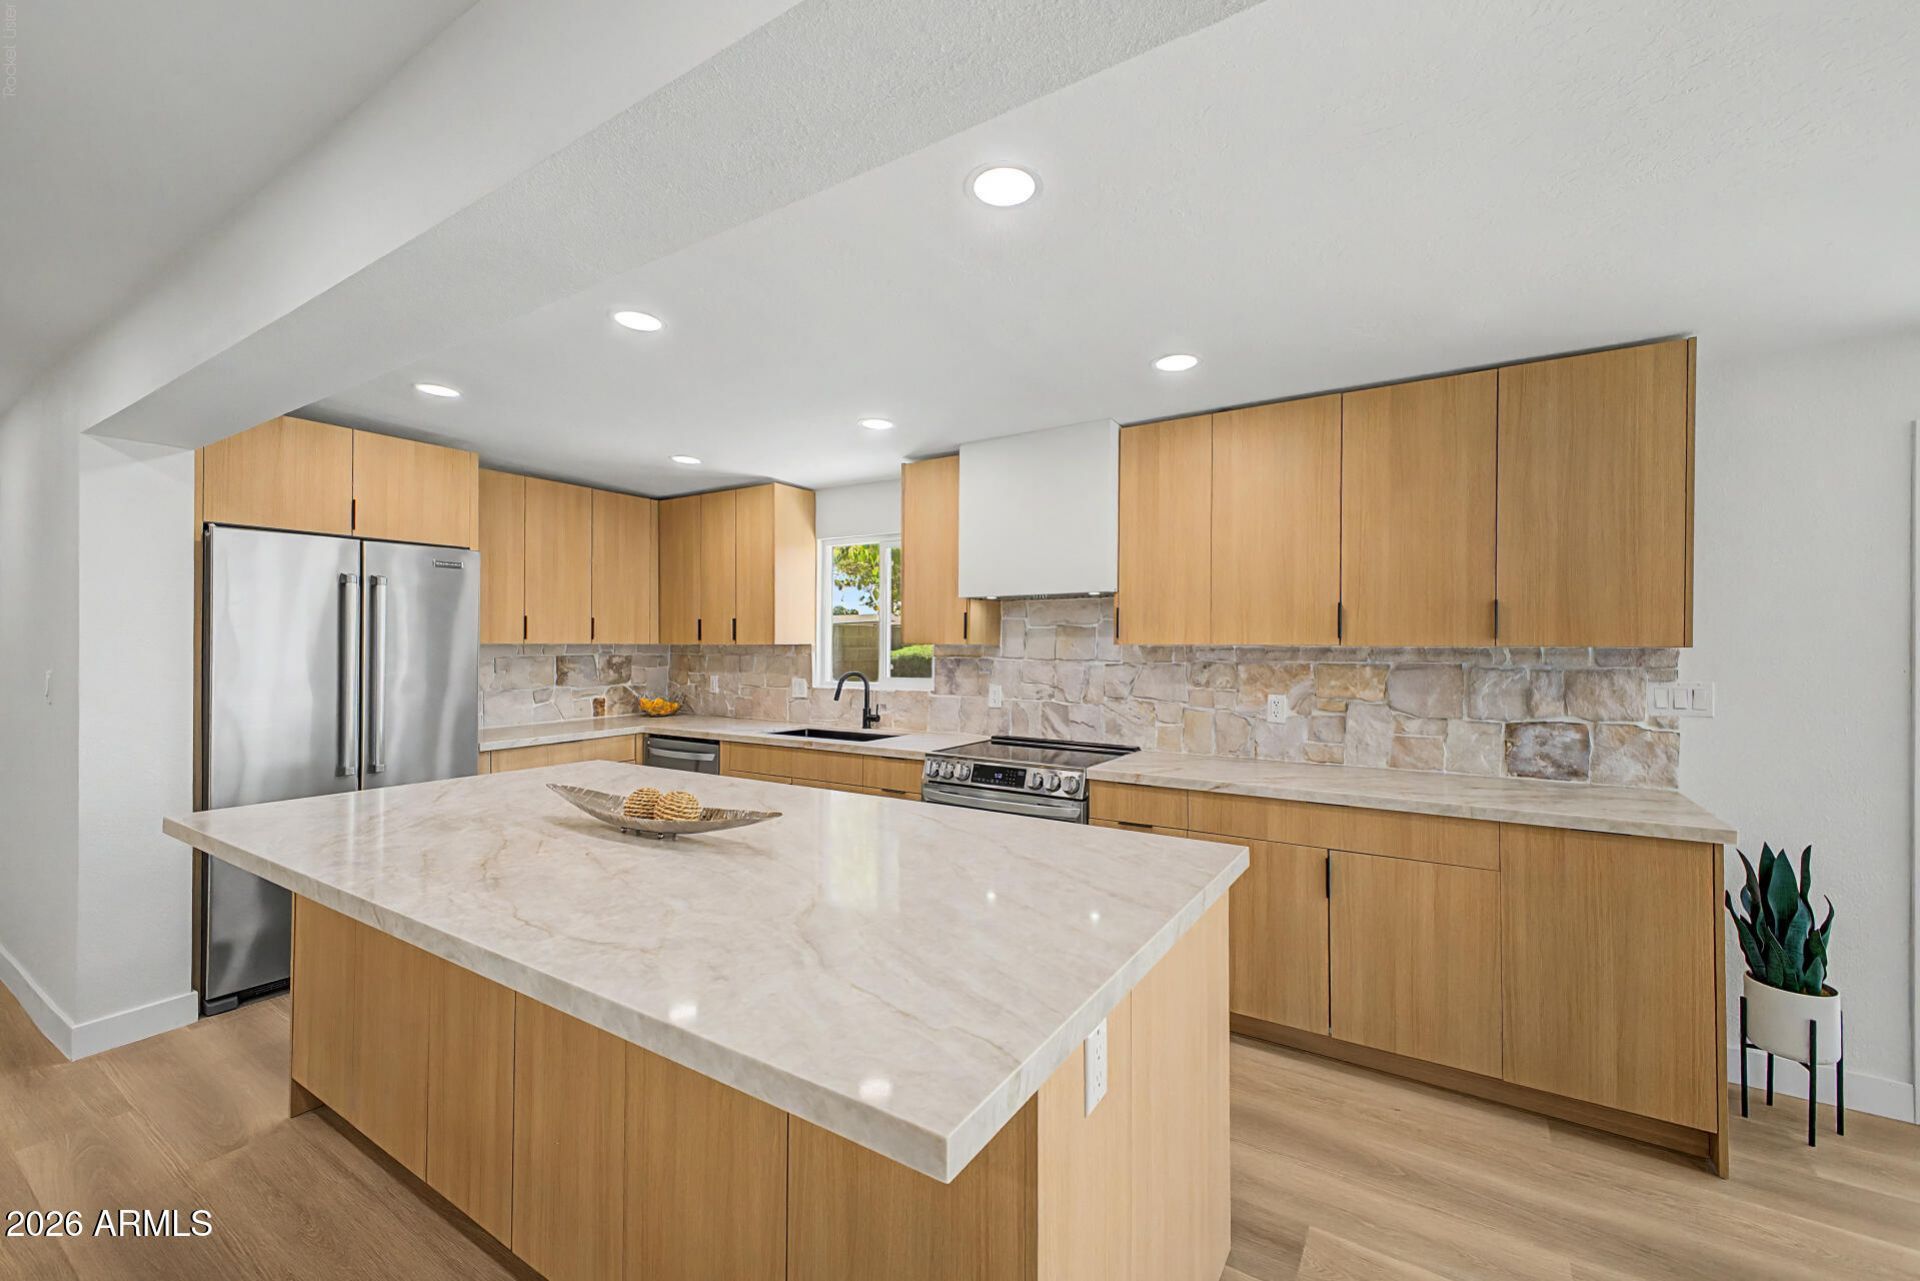
Completely renovated from top to bottom, this turnkey home blends designer finishes with thoughtful upgrades throughout. The spacious, light-filled floor plan features a stunning chefs kitchen with an extensive custom cabinet package, Taj Mahal quartz countertops, a walk-up bar with beverage fridge, full appliance package, and an oversized walk-in pantry. Enjoy new luxury vinyl flooring, beautifully tiled bathrooms with new vanities, all new plumbing and electrical fixtures, fresh interior and exterior paint, a finished backyard, plus major updates including a 2026 HVAC ducting throughout, 2026 insulation, 2019 A/C and 2024 water heater. Every detail has been completed, simply move in and enjoy.
Property Features
Property Type: Residential - Single Family
Cooling: Ceiling Fan(s), Central Air
Fenced: Yes
Garage: 2
Heating: Electric
Lot Size: 0.18 Acres
Roof Type: Composition
Stories: 1.0
Taxes: $1,788
Year Built: 1971
Feature Descriptions
Assoc. Fee Includes: No Fees
Days on Site: 2
Exterior: Block, Painted, Stucco
Exterior: Private Yard, Rain Gutters
Flooring: Wood
Interior: 3/4 Bath Master Bdrm, Eat-in Kitchen, Breakfast Bar, Pantry, Walk-in Pantry, Quartz Countertops, No Interior Steps
Parking: RV Access/Parking, RV Gated, Attached Garage, Off Street
Property Sub Type: Single Family Residence
Water: Public
Local Schools
High School: Shadow Mountain High School
Middle School: Shea Middle School
Elementary School: Desert Cove Elementary School
School District: Paradise Valley Unified District
Listed By / Shown By
Listed By
Agency Name: The Brokery
Agency Phone: 602-888-6375
Shown By
Agent Name: Jill Ramirez
Agent Phone: (602) 680-9680
Agency Title: Arizona Best Real Estate

Estimate Your Payment
Estimated Payment
$ 1,785.20 per month $1,446.62 Principal & Interest $149.00 Property Tax $189.58 Homeowner's InsuranceChange Payment Information




“All information should be verified by the recipient and none is
guaranteed as accurate by ARMLS”
Privacy Policy / DMCA Notice / ADA Accessibility


This site is hosted, designed and copyright
© 1994 - 2026 by
Delta Media Group, Inc. -- Patent Pending --
3440 E Sunnyside Drive | MLS# 7053774
This single family home located at 3440 E Sunnyside Drive, Phoenix, AZ 85028 is currently listed for sale with an asking price of $650,000. This property was built in 1971 and has 3 bedrooms with 1691 sq. ft. E Sunnyside Drive is located in the CACTUS PARK UNIT 2 subdivision within the Paradise Valley Unified District school district. Search CACTUS PARK UNIT 2 real estate on www.rescottsdale.com today.