




BEDS3
BATHS2
SQUARE FEET1,396
MLS#7052176
STATUSUnder Contract-Backups
PROPERTY TYPEResidential - Single Family
SUBDIVISIONDeerview 8
SCHOOLGlendale Union High School District
Property Description
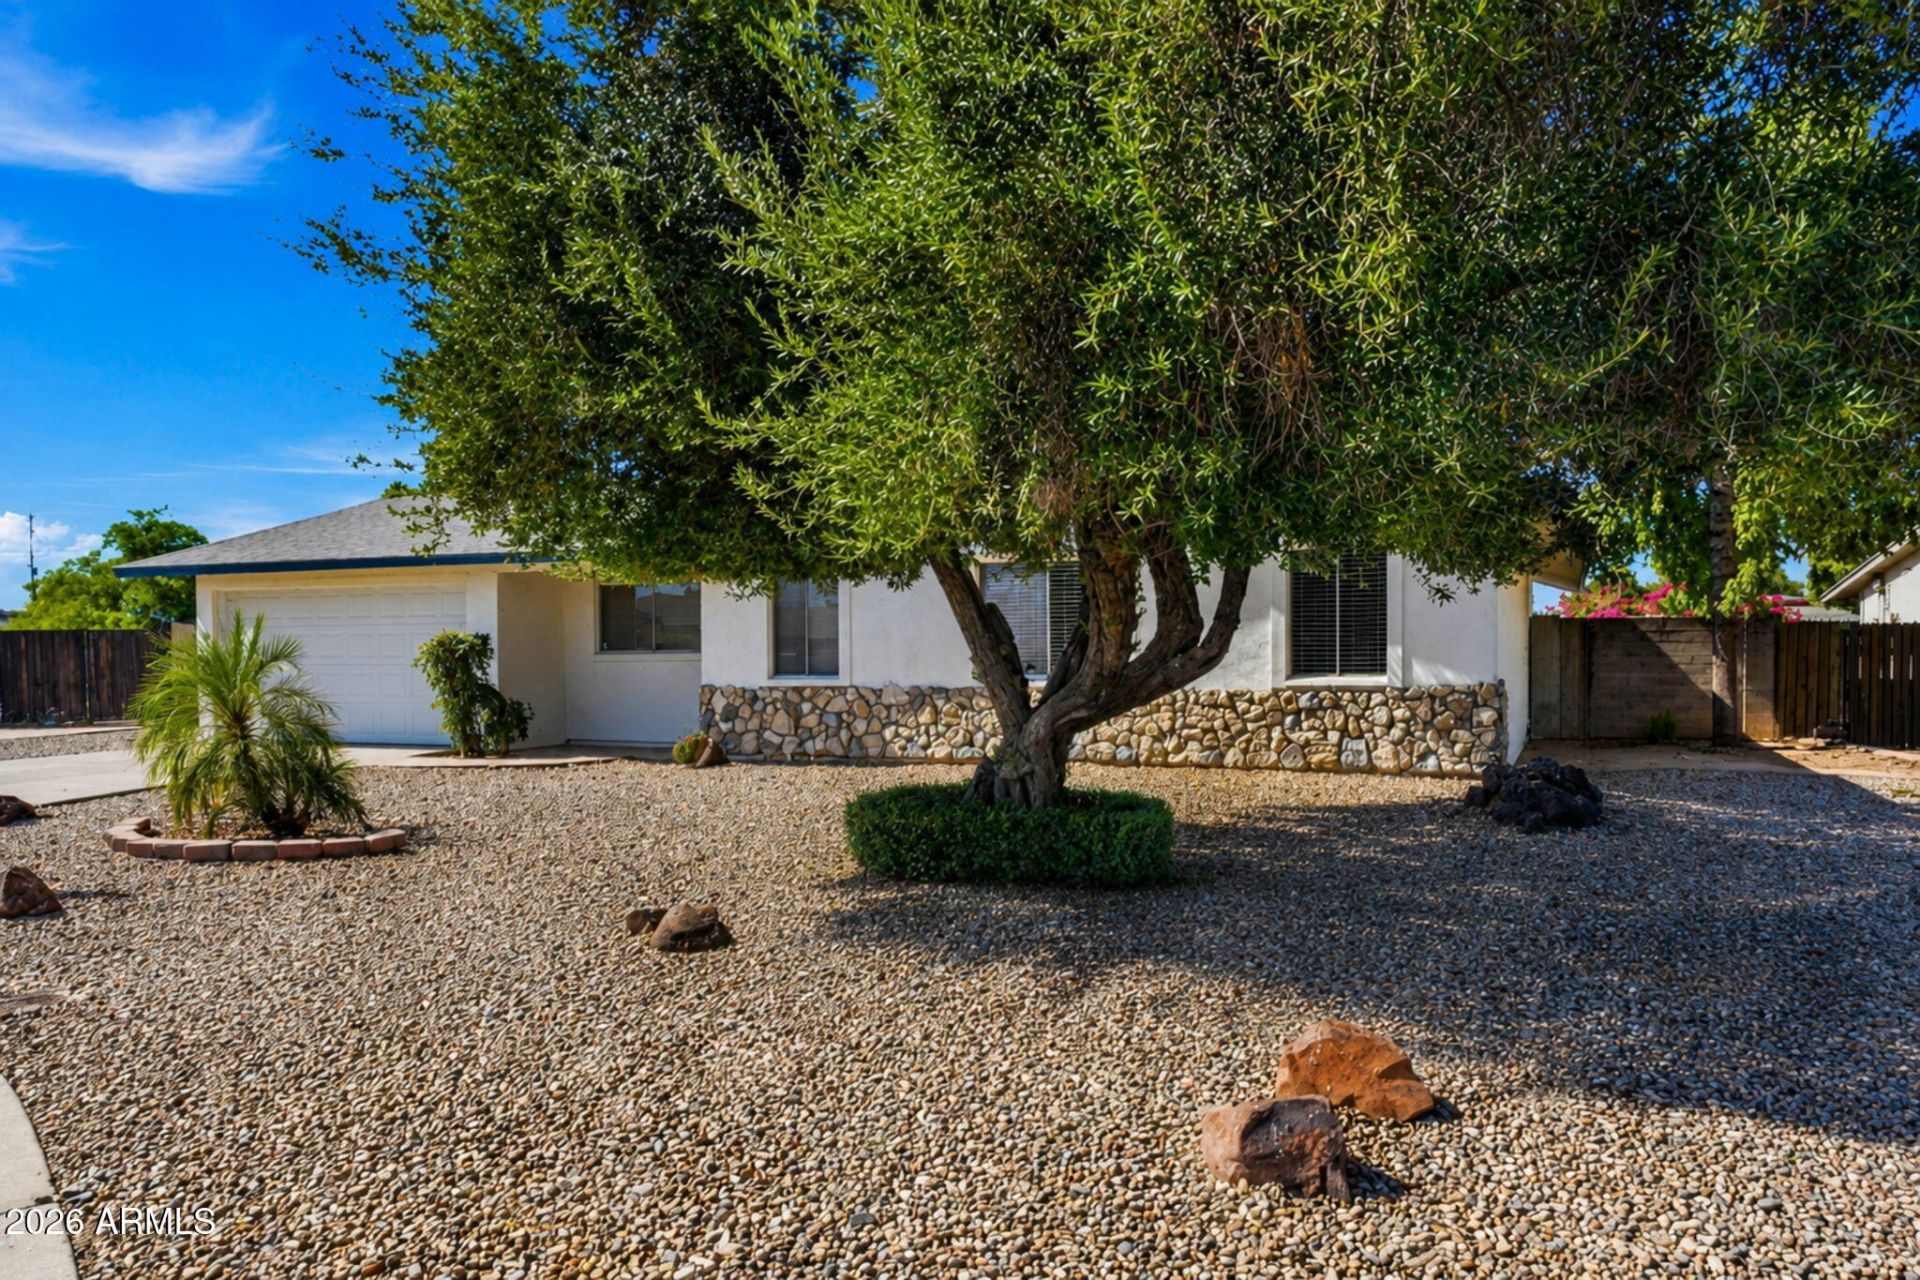
Come check out this fully remodeled home. From shaker cabinets, quartz countertops, landscaping, large lot and a lot more. Almost like buying a new home. Read below: New ACThree year-old water heaterNew kitchen: Cabinets soft-close drawers, Black handles cabinets (will be installed soon), Quartz Countertops, Kitchen Sink and Faucet, Backsplash, Two pane doors to all rooms off hallway, Window Coverings and trim, Baseboards, Lighting in Kitchen, Ceiling Fans in Dining and Living Room. Garage door and opener, Exterior Painting, Interior Painting, LVP in Living room, Hall, Bathrooms, Bedrooms. All new Stainless Appliances. Stone on front exterior wall, pavers in entry. Turf grass in backyard, Rock in backyard, tile in kitchen. Possible RV gate east side.No expense spared on updates.
Property Features
Property Type: Residential - Single Family
Cooling: Central Air, Programmable Thmstat, Heat Pump
Fenced: Yes
Garage: 2
Heating: Electric, Heat Pump
Lot Size: 0.20 Acres
Roof Type: Composition
Stories: 1.0
Taxes: $1,303
Year Built: 1971
Feature Descriptions
Assoc. Fee Includes: No Fees
Days on Site: 7
Exterior: Storage
Exterior: Wood Frame, Painted, Stucco, Wood Siding
Flooring: Vinyl, Tile, Other
Interior: 3/4 Bath Master Bdrm, Quartz Countertops
Laundry: Washer Hookup
Parking: Garage Door Opener
Property Sub Type: Single Family Residence
Water: Public
Local Schools
High School: Greenway High School
Middle School: Desert Foothills Middle School
Elementary School: Washington Elementary School
School District: Glendale Union High School District
Listed By / Shown By
Listed By
Agency Name: 50 STATES Realty
Agency Phone: 602-242-1188
Shown By
Agent Name: Jill Ramirez
Agent Phone: (602) 680-9680
Agency Title: Arizona Best Real Estate

Estimate Your Payment
Estimated Payment
$ 1,125.55 per month $899.13 Principal & Interest $108.58 Property Tax $117.83 Homeowner's InsuranceChange Payment Information




“All information should be verified by the recipient and none is
guaranteed as accurate by ARMLS”
Privacy Policy / DMCA Notice / ADA Accessibility


This site is hosted, designed and copyright
© 1994 - 2026 by
Delta Media Group, Inc. -- Patent Pending --
3525 W Crocus Drive W | MLS# 7052176
This single family home located at 3525 W Crocus Drive W, Phoenix, AZ 85053 is currently listed for sale with an asking price of $404,000. This property was built in 1971 and has 3 bedrooms with 1396 sq. ft. W Crocus Drive W is located in the Deerview 8 subdivision within the Glendale Union High School District school district. Search Deerview 8 real estate on www.rescottsdale.com today.