


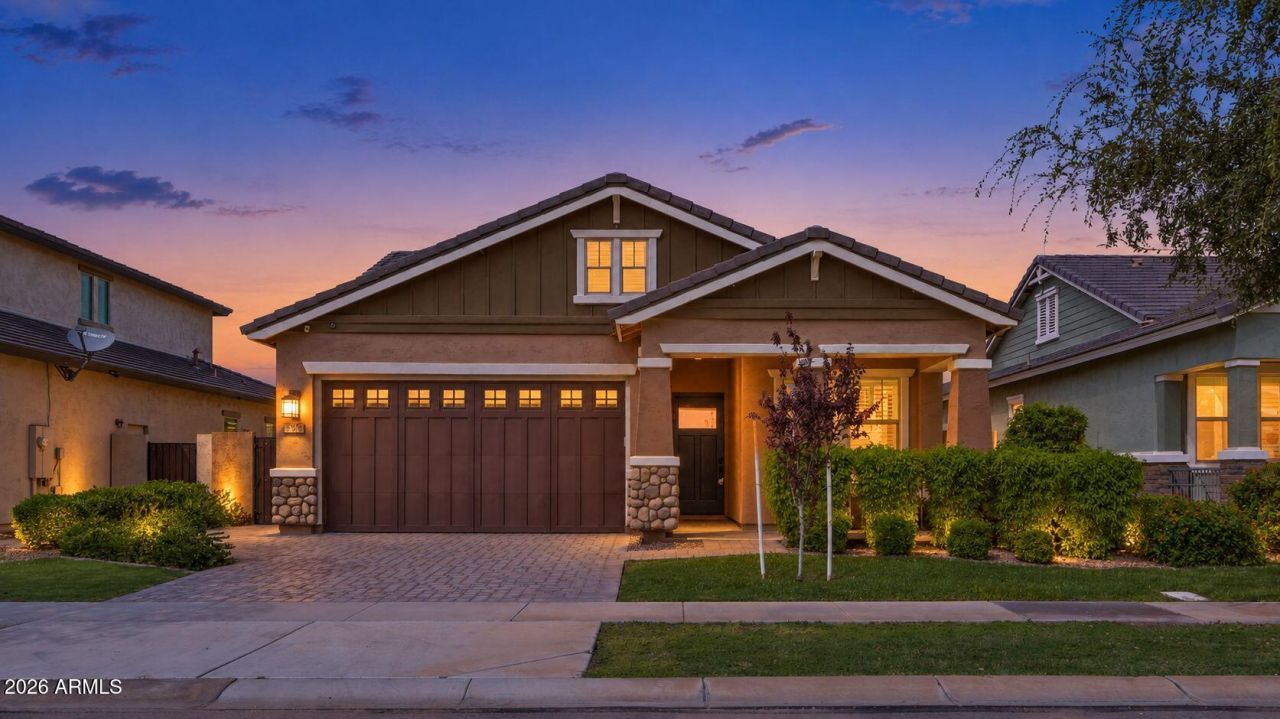


BEDS3
BATHS3
MLS#7089645
STATUSActive
PROPERTY TYPEResidential - Single Family
SUBDIVISIONLAKEVIEW TRAILS (SOUTHWEST) AT MORRISON RANCH
SCHOOLGilbert Unified District
Property Description
Beautifully upgraded home in highly sought-after Morrison Ranch! This 3-bed, 3-bath home features tile flooring throughout, plantation shutters, updated lighting, ceiling fans, and an open-concept layout. The kitchen offers granite counters, extended maple cabinetry, stainless appliances, gas cooktop, vented hood & walk-in pantry. Enjoy a spacious primary suite with an upgraded 3-head walk-in shower. The backyard is made for Arizona living with an extended travertine patio, pergola with pull-down shade, artificial turf & BBQ gas stub. Epoxy-style garage flooring + A/C! Tankless water heater & water softener. Near top schools, restaurants, SanTan Mall, Topgolf & major freeways!
Property Features
Property Type: Residential - Single Family
Cooling: Ceiling Fan(s), Central Air, Programmable Thmstat, EN
Fenced: Yes
Garage: 2
Heating: Natural Gas
Home Style: Ranch
Lot Size: 0.14 Acres
Roof Type: Tile
Stories: 1.0
Taxes: $2,771
Year Built: 2019
Feature Descriptions
Assoc. Fee Includes: Maintenance Grounds
Community Features: Lake, Playground, Biking/Walking Path
Days on Site: 6
Exterior: Wood Frame, Blown Cellulose, Painted, Stucco, Stone
Fee HOA: 438/Quarterly
Flooring: Tile
HOA Y/N: Yes
Interior: Double Vanity, Kitchen Island, Walk-in Pantry, Granite Counters, Master Downstairs, 9+ Flat Ceilings
Laundry: Inside
Parking: Tandem, Garage Door Opener, Attached Garage
Property Sub Type: Single Family Residence
Sewer: Public Sewer
Water: Public
Local Schools
High School: Highland High School
Middle School: Greenfield Elementary School
Elementary School: Finley Farms Elementary
School District: Gilbert Unified District
Listed By / Shown By
Listed By
Agency Name: Keller Williams Realty Sonoran Living
Agency Phone: 480-948-3338
Shown By
Agent Name: Jill Ramirez
Agent Phone: (602) 680-9680
Agency Title: Arizona Best Real Estate

Estimate Your Payment
Estimated Payment
$ 1,942.64 per month $1,513.39 Principal & Interest $230.92 Property Tax $198.33 Homeowner's InsuranceChange Payment Information




“All information should be verified by the recipient and none is
guaranteed as accurate by ARMLS”
Privacy Policy / DMCA Notice / ADA Accessibility


This site is hosted, designed and copyright
© 1994 - 2026 by
Delta Media Group, Inc. -- Patent Pending --
3526 E Spring Wheat Lane | MLS# 7089645
This single family home located at 3526 E Spring Wheat Lane, Gilbert, AZ 85296 is currently listed for sale with an asking price of $680,000. This property was built in 2019 and has 3 bedrooms. E Spring Wheat Lane is located in the LAKEVIEW TRAILS (SOUTHWEST) AT MORRISON RANCH subdivision within the Gilbert Unified District school district. Search LAKEVIEW TRAILS (SOUTHWEST) AT MORRISON RANCH real estate on www.rescottsdale.com today.