




BEDS3
BATHS2
MLS#7089592
STATUSActive
PROPERTY TYPEResidential - Single Family
SUBDIVISIONSUNRISE AT STETSON HILLS
SCHOOLDeer Valley Unified District
Property Description
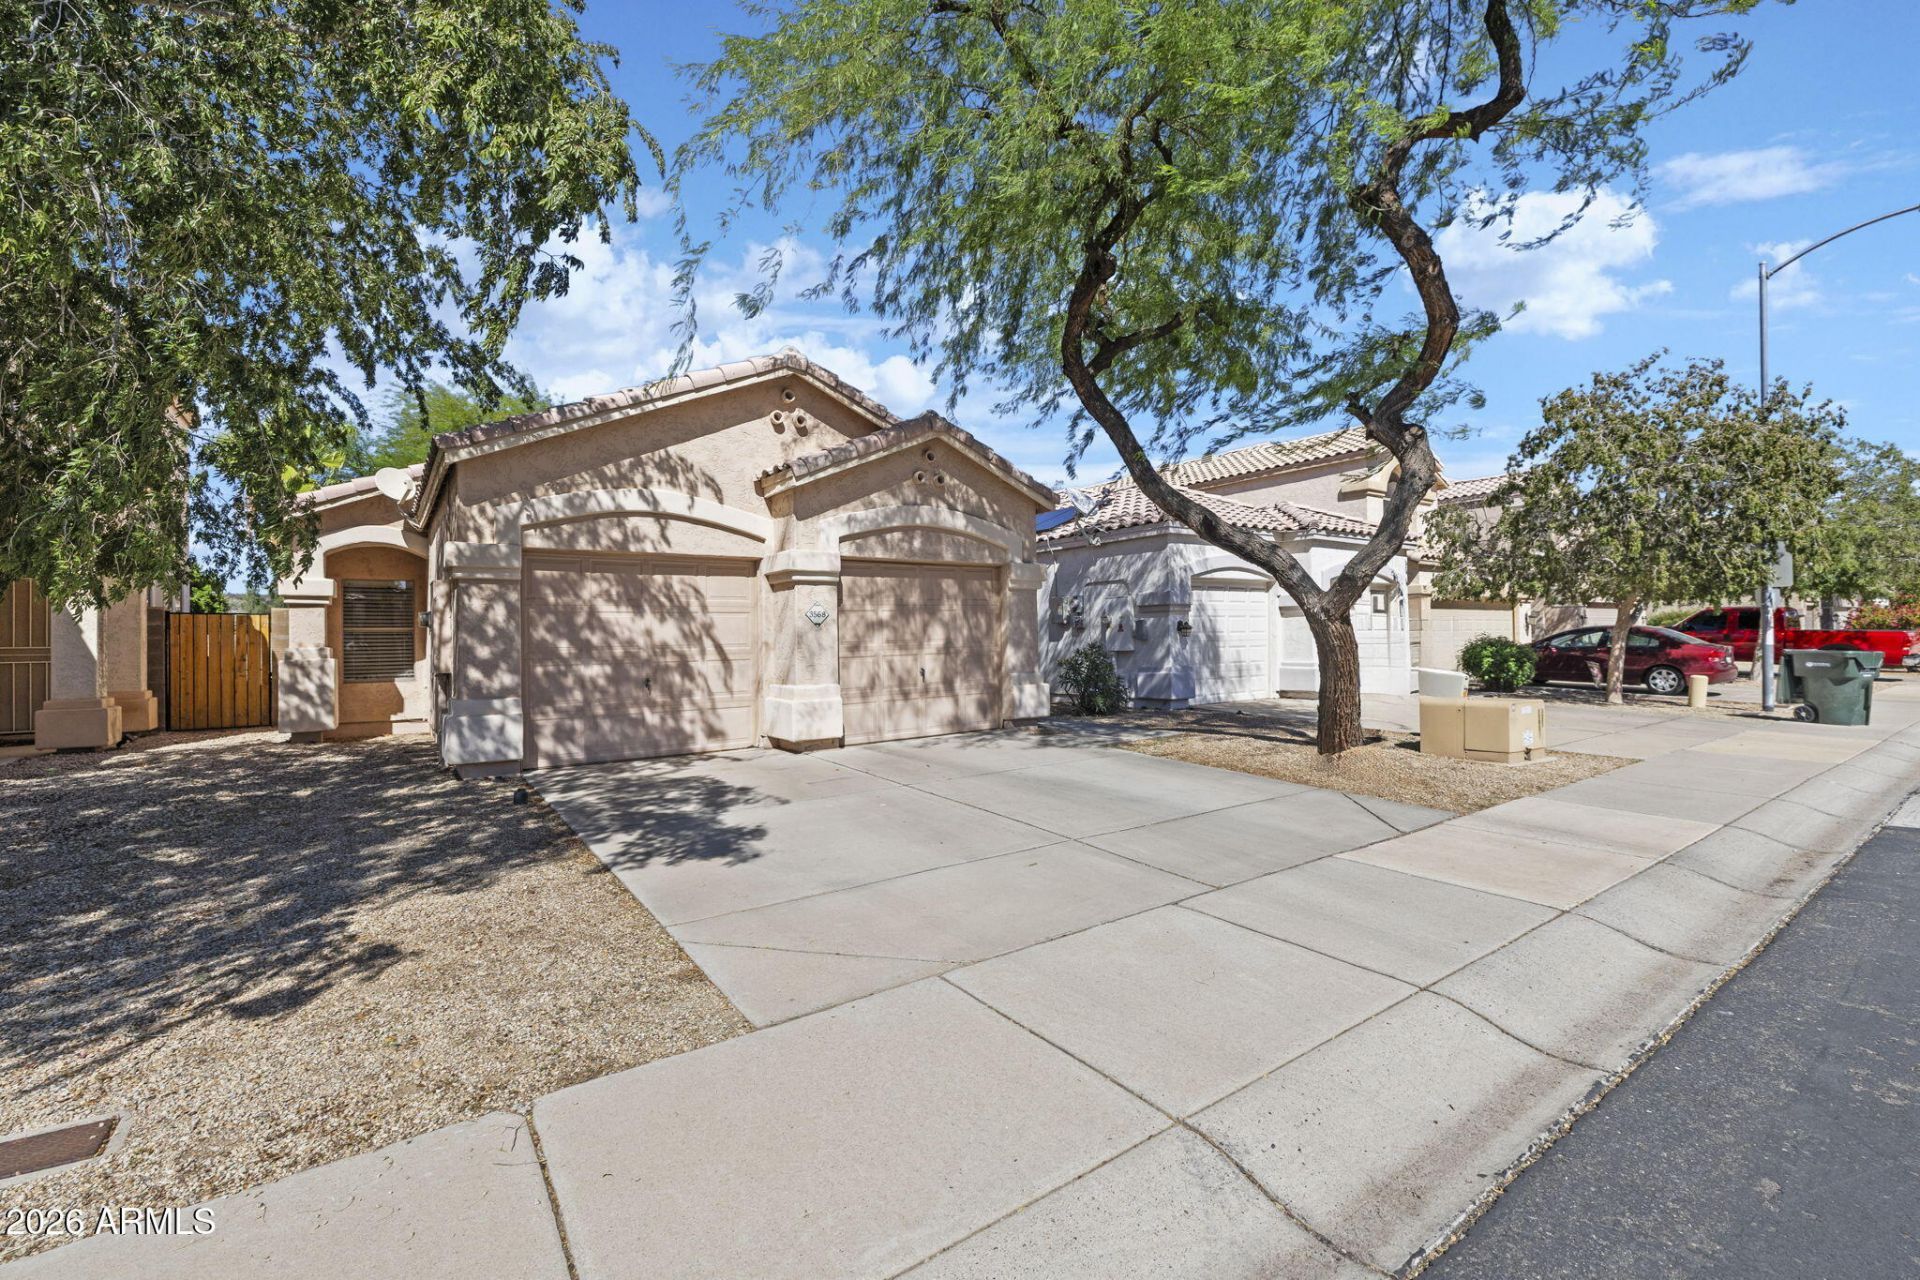
Priced to move! This beautifully maintained 3 bed, 2 bath Glendale home delivers style and value. Vaulted ceilings, arched windows, niches, and plant shelves fill the home with light and character. Wood-look floors flow into the bright, open kitchen with white cabinetry, sleek gray countertops, stainless appliances, a center island with bar seating, and a sunny breakfast nook. The primary suite offers vaulted ceilings, a walk-in closet, and a private bath with dual sinks. Two additional bedrooms add flexibility for guests or a home office. Out back, relax on the paver patio under a mature mesquite. Two-car garage and a low-maintenance front yard complete the package. At this price, it wont last. come see this today!
Property Features
Property Type: Residential - Single Family
Cooling: Central Air
Fenced: Yes
Garage: 2
Heating: Hot Water, Heat Pump
Home Style: Contemporary
Lot Size: 0.10 Acres
Roof Type: Tile
Stories: 1.0
Taxes: $1,413
Year Built: 1998
Feature Descriptions
Assoc. Fee Includes: Other (See Remarks)
Days on Site: 11
Exterior: Wood Frame, Stucco
Exterior: Playground, Other
Fee HOA: 324/Quarterly
Flooring: Carpet, Tile
HOA Y/N: Yes
Interior: Full Bth Master Bdrm, Eat-in Kitchen, Breakfast Bar, Pantry, Granite Counters, 9+ Flat Ceilings
Parking: Garage Door Opener, Attached Garage
Property Sub Type: Single Family Residence
Sewer: Public Sewer
Water: Public
Local Schools
High School: Sandra Day O'Connor High School
Middle School: Hillcrest Middle School
Elementary School: Desert Sage Elementary School
School District: Deer Valley Unified District
Listed By / Shown By
Listed By
Agency Name: Realty of America LLC
Agency Phone: 602-661-6859
Shown By
Agent Name: Jill Ramirez
Agent Phone: (602) 680-9680
Agency Title: Arizona Best Real Estate

Estimate Your Payment
Estimated Payment
$ 998.78 per month $778.95 Principal & Interest $117.75 Property Tax $102.08 Homeowner's InsuranceChange Payment Information




“All information should be verified by the recipient and none is
guaranteed as accurate by ARMLS”
Privacy Policy / DMCA Notice / ADA Accessibility


This site is hosted, designed and copyright
© 1994 - 2026 by
Delta Media Group, Inc. -- Patent Pending --
3568 W Chama Road | MLS# 7089592
This single family home located at 3568 W Chama Road, Glendale, AZ 85310 is currently listed for sale with an asking price of $349,999. This property was built in 1998 and has 3 bedrooms. W Chama Road is located in the SUNRISE AT STETSON HILLS subdivision within the Deer Valley Unified District school district. Search SUNRISE AT STETSON HILLS real estate on www.rescottsdale.com today.