




BEDS3
BATHS2
MLS#7089017
STATUSActive
PROPERTY TYPEResidential - Single Family
SUBDIVISIONCAVALIER ESTATES 3
SCHOOLParadise Valley Unified District
Property Description
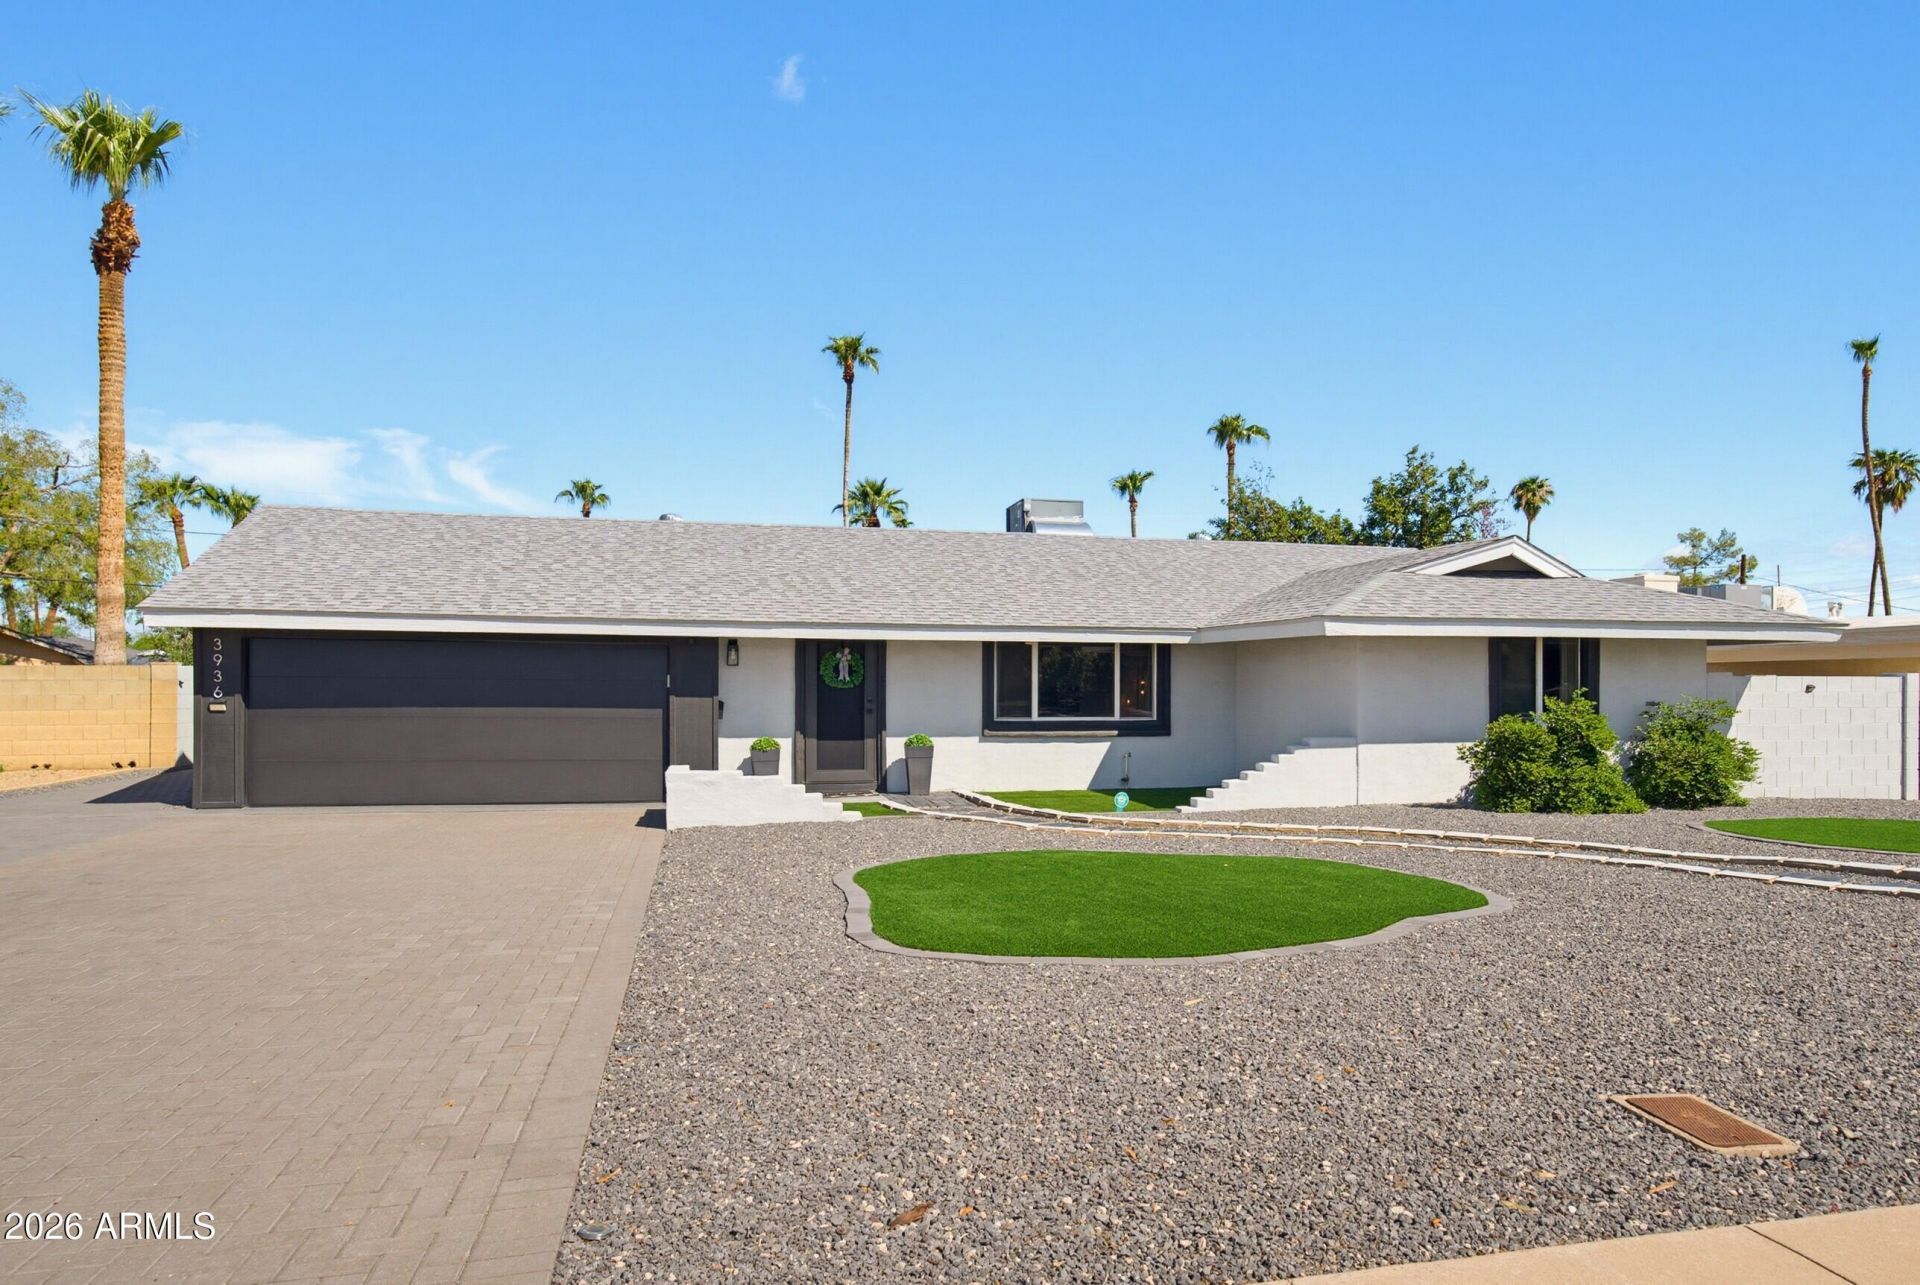
Thoughtfully improved and exceptionally maintained, this North Phoenix home offers easy Arizona living in a wonderfully convenient location. The open floorplan features raised kitchen ceilings and Andersen doors opening to an expansive covered outdoor living area. Outside, enjoy a resurfaced pool and deck, generous turf areas and extensive pavers for an exceptionally low-maintenance lifestyle. Major updates include A/C ductwork, roof, sewer line, remodeled baths, GE appliances and a premium garage door. Near the Phoenix Mountain Preserve, PV, Desert Ridge, Kierland and Scottsdale, this quiet neighborhood feels tucked away while keeping you close to everything.
Property Features
Property Type: Residential - Single Family
Cooling: Central Air
Fenced: Yes
Fireplaces: 1
Garage: 2
Heating: Natural Gas
Home Style: Ranch
Lot Size: 0.23 Acres
Roof Type: Composition
Stories: 1.0
Taxes: $2,020
Year Built: 1968
Feature Descriptions
Assoc. Fee Includes: No Fees
Community Features: Near Bus Stop
Days on Site: 13
Exterior: Slump Block, Ducts Professionally Air-Sealed, Painte
Exterior: Storage
Fireplace: Free Standing, Wood Burning
Flooring: Tile, Wood
Interior: 3/4 Bath Master Bdrm, Full Bth Master Bdrm, Breakfast Bar, Pantry, Kitchen Island, Walk-in Pantry, Granite Counters, High Speed Internet, No Interior Steps
Laundry: Inside
Parking: RV Access/Parking, Garage Door Opener, Direct Access
Pool: Fenced, Outdoor
Property Sub Type: Single Family Residence
Sewer: Public Sewer
Swimming Pool: Yes
Water: Public
Local Schools
High School: Shadow Mountain High School
Middle School: Shea Middle School
Elementary School: Mercury Mine Elementary School
School District: Paradise Valley Unified District
Listed By / Shown By
Listed By
Agency Name: Berkshire Hathaway HomeServices Arizona Properties
Agency Phone: 480-505-6300
Shown By
Agent Name: Jill Ramirez
Agent Phone: (602) 680-9680
Agency Title: Arizona Best Real Estate

Estimate Your Payment
Estimated Payment
$ 2,056.26 per month $1,669.17 Principal & Interest $168.33 Property Tax $218.75 Homeowner's InsuranceChange Payment Information




“All information should be verified by the recipient and none is
guaranteed as accurate by ARMLS”
Privacy Policy / DMCA Notice / ADA Accessibility


This site is hosted, designed and copyright
© 1994 - 2026 by
Delta Media Group, Inc. -- Patent Pending --
3936 E Desert Cove Avenue | MLS# 7089017
This single family home located at 3936 E Desert Cove Avenue, Phoenix, AZ 85028 is currently listed for sale with an asking price of $750,000. This property was built in 1968 and has 3 bedrooms. E Desert Cove Avenue is located in the CAVALIER ESTATES 3 subdivision within the Paradise Valley Unified District school district. Search CAVALIER ESTATES 3 real estate on www.rescottsdale.com today.