




BEDS3
BATHS2
SQUARE FEET1,239
MLS#7053002
STATUSUnder Contract-Backups
PROPERTY TYPEResidential - Single Family
SUBDIVISIONSOUTHERN MEADOWS 2
SCHOOLPhoenix Union High School District
Property Description
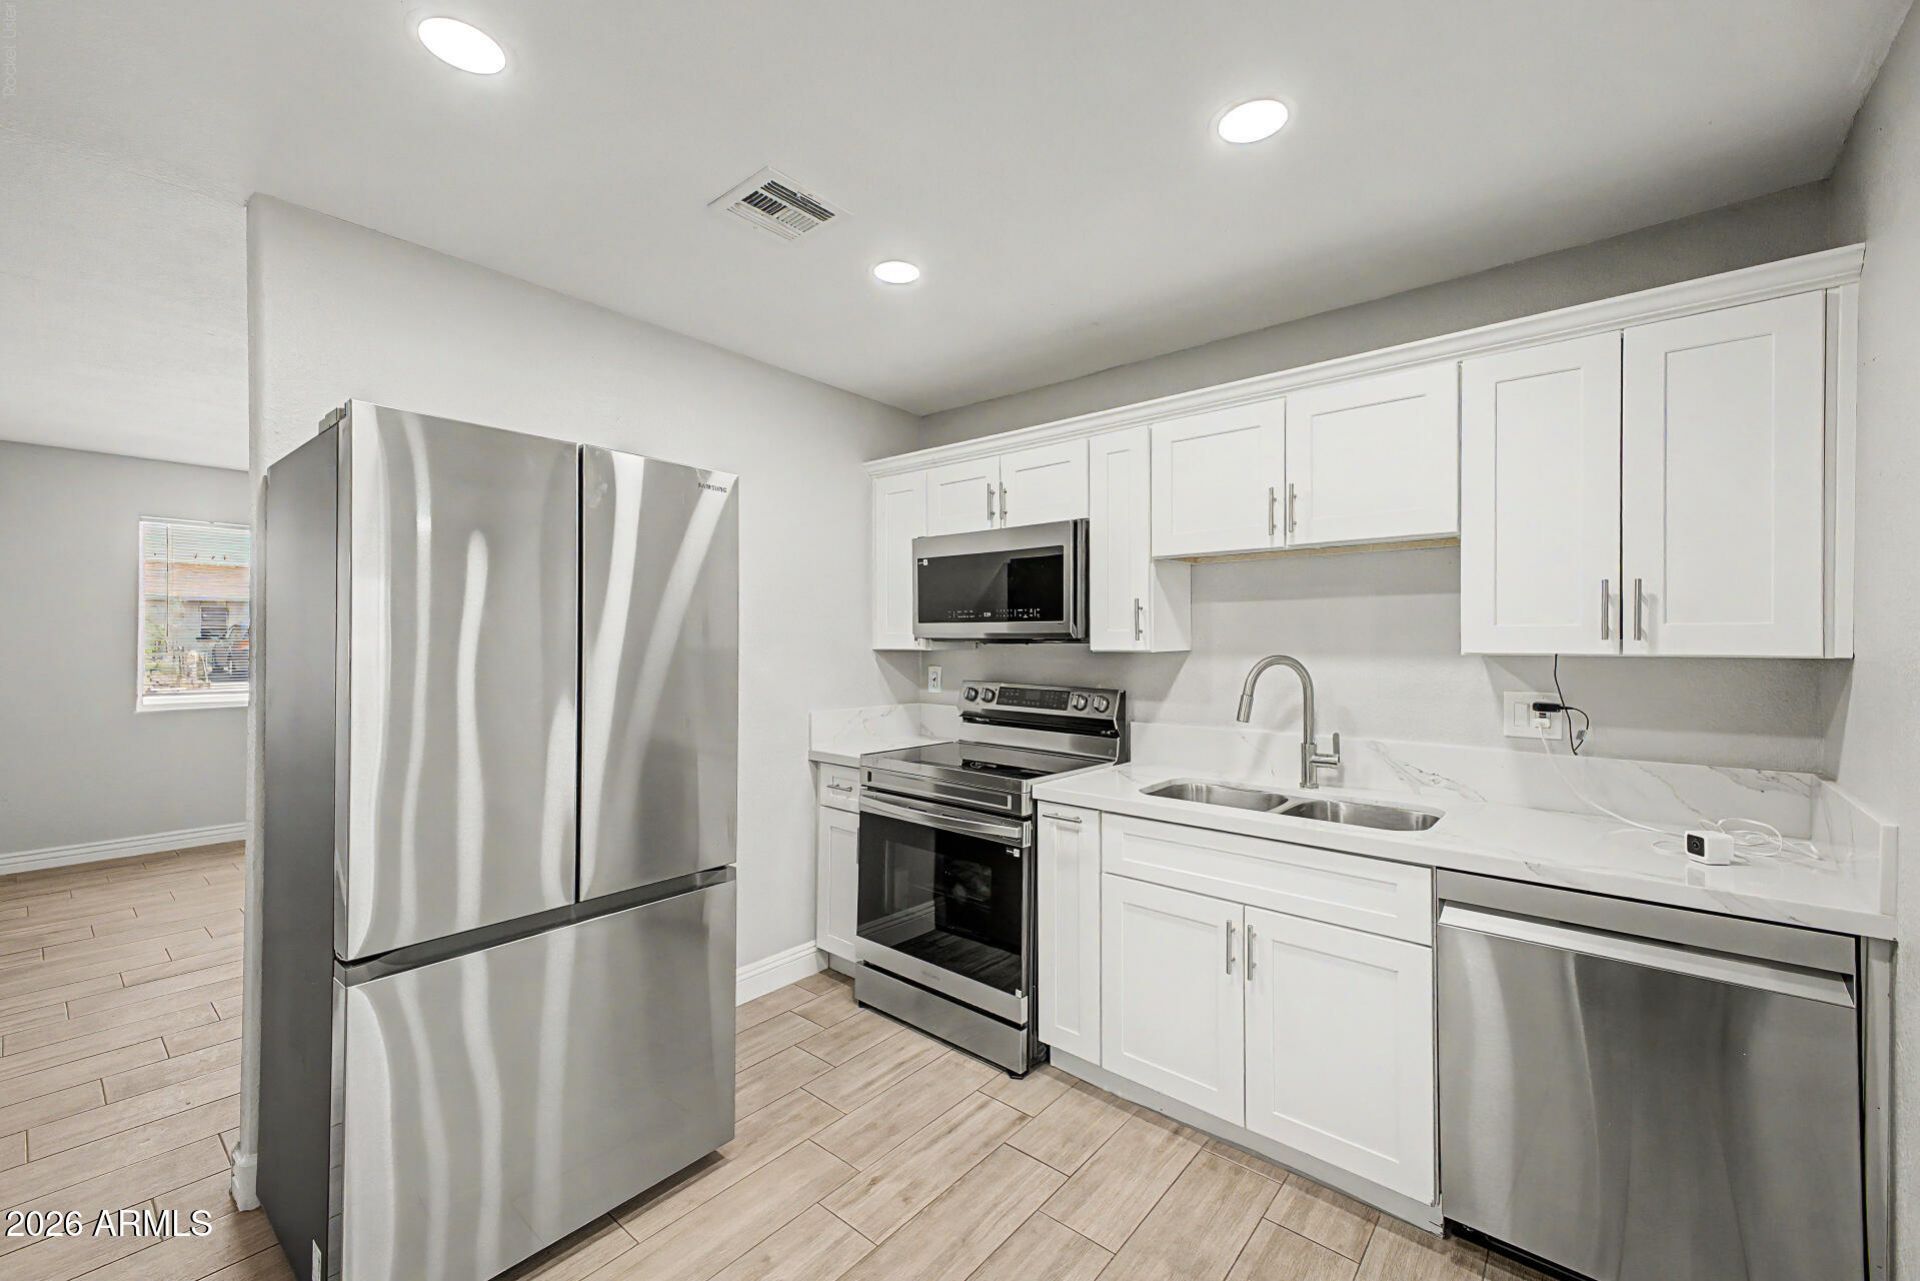
Youll love this recently updated, move-in-ready property! Ideally located just minutes from major roads, parks, shopping, and dining. Freshly painted inside & out, providing 3 beds, 2 baths, driveway parking, & newly landscaped yards. Inside, the bright living room features new wood-look tile flooring, a neutral palette, and abundant natural light, creating a warm & inviting space. Formal dining room! The renewed kitchen boasts new quartz counters, white shaker cabinetry, recessed lighting, a walk-in pantry, and SS appliances. Perfectly sized bedrooms! Both primary & secondary bathrooms have been updated with newer fixtures. Sizable laundry room for added convenience. The large backyard has an extended covered patio to relax or enjoy BBQ! Dont miss this chance to make this your new home!
Property Features
Property Type: Residential - Single Family
Cooling: Ceiling Fan(s), Central Air, Gas
Fenced: Yes
Heating: Natural Gas
Home Style: Ranch
Lot Size: 0.16 Acres
Roof Type: Composition
Stories: 1.0
Taxes: $444
Year Built: 1963
Feature Descriptions
Assoc. Fee Includes: No Fees
Community Features: Biking/Walking Path
Days on Site: 5
Exterior: Block, Painted, Stucco
Flooring: Tile
Interior: 3/4 Bath Master Bdrm, Walk-in Pantry, Quartz Countertops, High Speed Internet, 9+ Flat Ceilings, No Interior Steps
Laundry: Washer Hookup, Inside
Property Sub Type: Single Family Residence
Water: Public
Local Schools
High School: Cesar Chavez High School
Middle School: Vista Del Sur Accelerated
Elementary School: Vista Del Sur Accelerated
School District: Phoenix Union High School District
Listed By / Shown By
Listed By
Agency Name: AZ Dream Homes
Agency Phone: 480-256-2262
Shown By
Agent Name: Jill Ramirez
Agent Phone: (602) 680-9680
Agency Title: Arizona Best Real Estate

Estimate Your Payment
Estimated Payment
$ 892.86 per month $756.69 Principal & Interest $37.00 Property Tax $99.17 Homeowner's InsuranceChange Payment Information




“All information should be verified by the recipient and none is
guaranteed as accurate by ARMLS”
Privacy Policy / DMCA Notice / ADA Accessibility


This site is hosted, designed and copyright
© 1994 - 2026 by
Delta Media Group, Inc. -- Patent Pending --
4044 W Burgess Lane | MLS# 7053002
This single family home located at 4044 W Burgess Lane, Phoenix, AZ 85041 is currently listed for sale with an asking price of $339,999. This property was built in 1963 and has 3 bedrooms with 1239 sq. ft. W Burgess Lane is located in the SOUTHERN MEADOWS 2 subdivision within the Phoenix Union High School District school district. Search SOUTHERN MEADOWS 2 real estate on www.rescottsdale.com today.