




BEDS5
BATHS4
SQUARE FEET2,100
MLS#7052162
STATUSUnder Contract-Backups
PROPERTY TYPEResidential - Single Family
SUBDIVISIONVILLAGE WEST
SCHOOLPhoenix Union High School District
Property Description
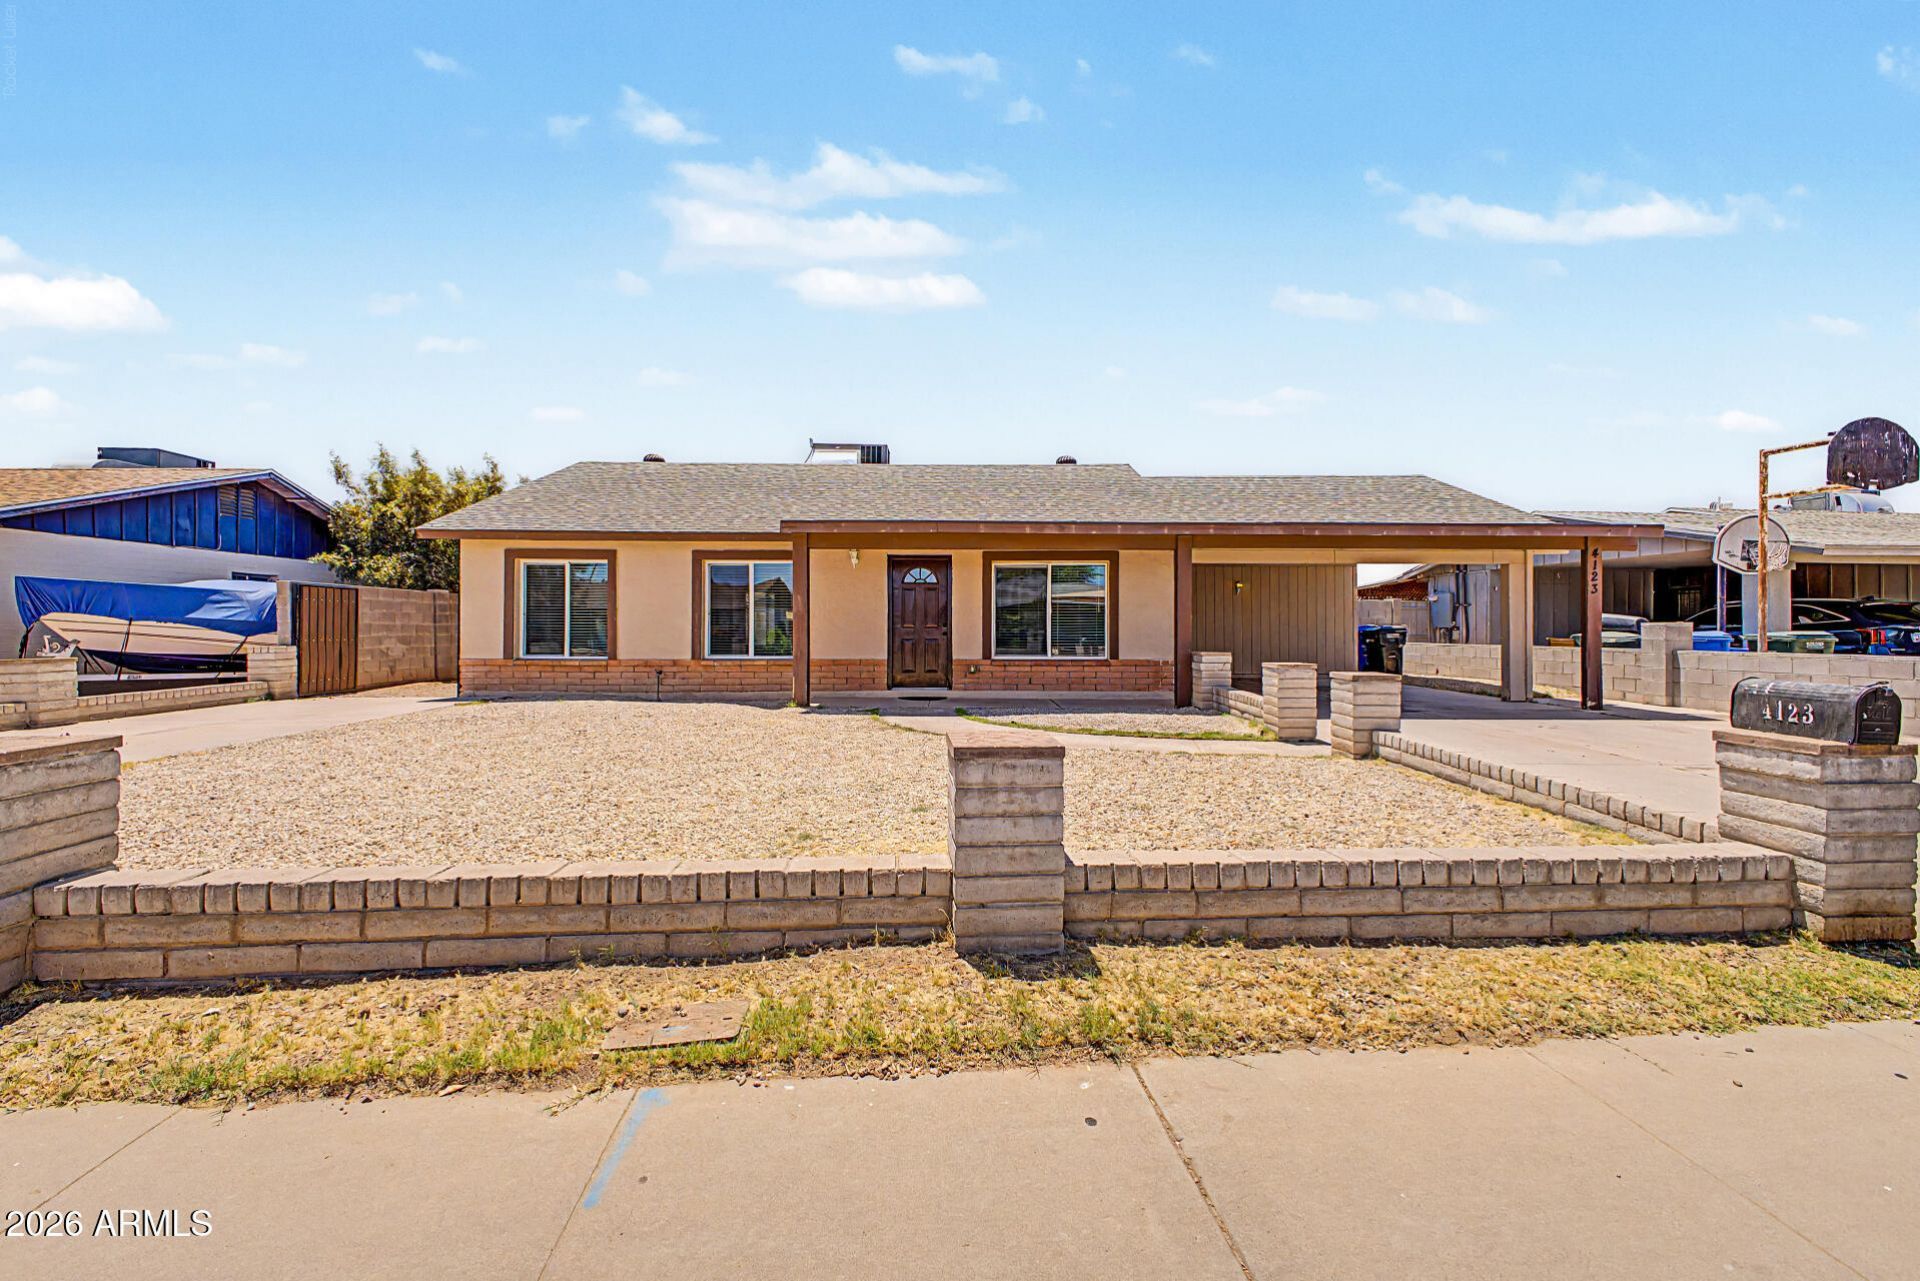
Incredible opportunity to own not one, but two homes on this property! Main home is a 3 bedroom/2 bath and the Guest home is a 2 bedroom/2 bath home. The Guest home is brand new and has not been lived in! Make it yours! The Main home has updated flooring, bathrooms, kitchen cabinets and appliances. Home has neutral paint and abundant natural light that complements the wood-look tile that stretches through out the home! The eat-in kitchen has recessed lighting, lots of cabinetry & counter space to prepare meals and gather around! Newer A/C and roof in the main home as well! Great place for an investor, or a multi-family situation, in-laws, or live in one and rent the other! Hurry will go fast!
Property Features
Property Type: Residential - Single Family
Cooling: Central Air, Heat Pump
Fenced: Yes
Heating: Heat Pump
Home Style: Ranch
Lot Size: 0.17 Acres
Roof Type: Composition
Stories: 1.0
Taxes: $2,177
Year Built: 2018
Feature Descriptions
Assoc. Fee Includes: No Fees
Days on Site: 7
Exterior: Block, Painted, Wood Siding
Flooring: Tile
Interior: 3/4 Bath Master Bdrm, Eat-in Kitchen, Breakfast Bar, Laminate Counters, High Speed Internet, No Interior Steps
Laundry: Inside
Parking: Separate Strge Area, Attached Carport
Property Sub Type: Single Family Residence
Water: Public
Local Schools
High School: Carl Hayden High School
Middle School: Isaac Middle School
Elementary School: Mitchell Elementary School
School District: Phoenix Union High School District
Listed By / Shown By
Listed By
Agency Name: HomeSmart
Agency Phone: 602-230-7600
Shown By
Agent Name: Jill Ramirez
Agent Phone: (602) 680-9680
Agency Title: Arizona Best Real Estate

Estimate Your Payment
Estimated Payment
$ 1,409.83 per month $1,086.08 Principal & Interest $181.42 Property Tax $142.33 Homeowner's InsuranceChange Payment Information




“All information should be verified by the recipient and none is
guaranteed as accurate by ARMLS”
Privacy Policy / DMCA Notice / ADA Accessibility


This site is hosted, designed and copyright
© 1994 - 2026 by
Delta Media Group, Inc. -- Patent Pending --
4123 W Holly Street | MLS# 7052162
This single family home located at 4123 W Holly Street, Phoenix, AZ 85009 is currently listed for sale with an asking price of $488,000. This property was built in 2018 and has 5 bedrooms with 2100 sq. ft. W Holly Street is located in the VILLAGE WEST subdivision within the Phoenix Union High School District school district. Search VILLAGE WEST real estate on www.rescottsdale.com today.