




BEDS4
BATHS2
SQUARE FEET1,806
MLS#7048002
STATUSActive
PROPERTY TYPEResidential - Single Family
SUBDIVISIONUPLAND HILLS
SCHOOLDeer Valley Unified District
Property Description
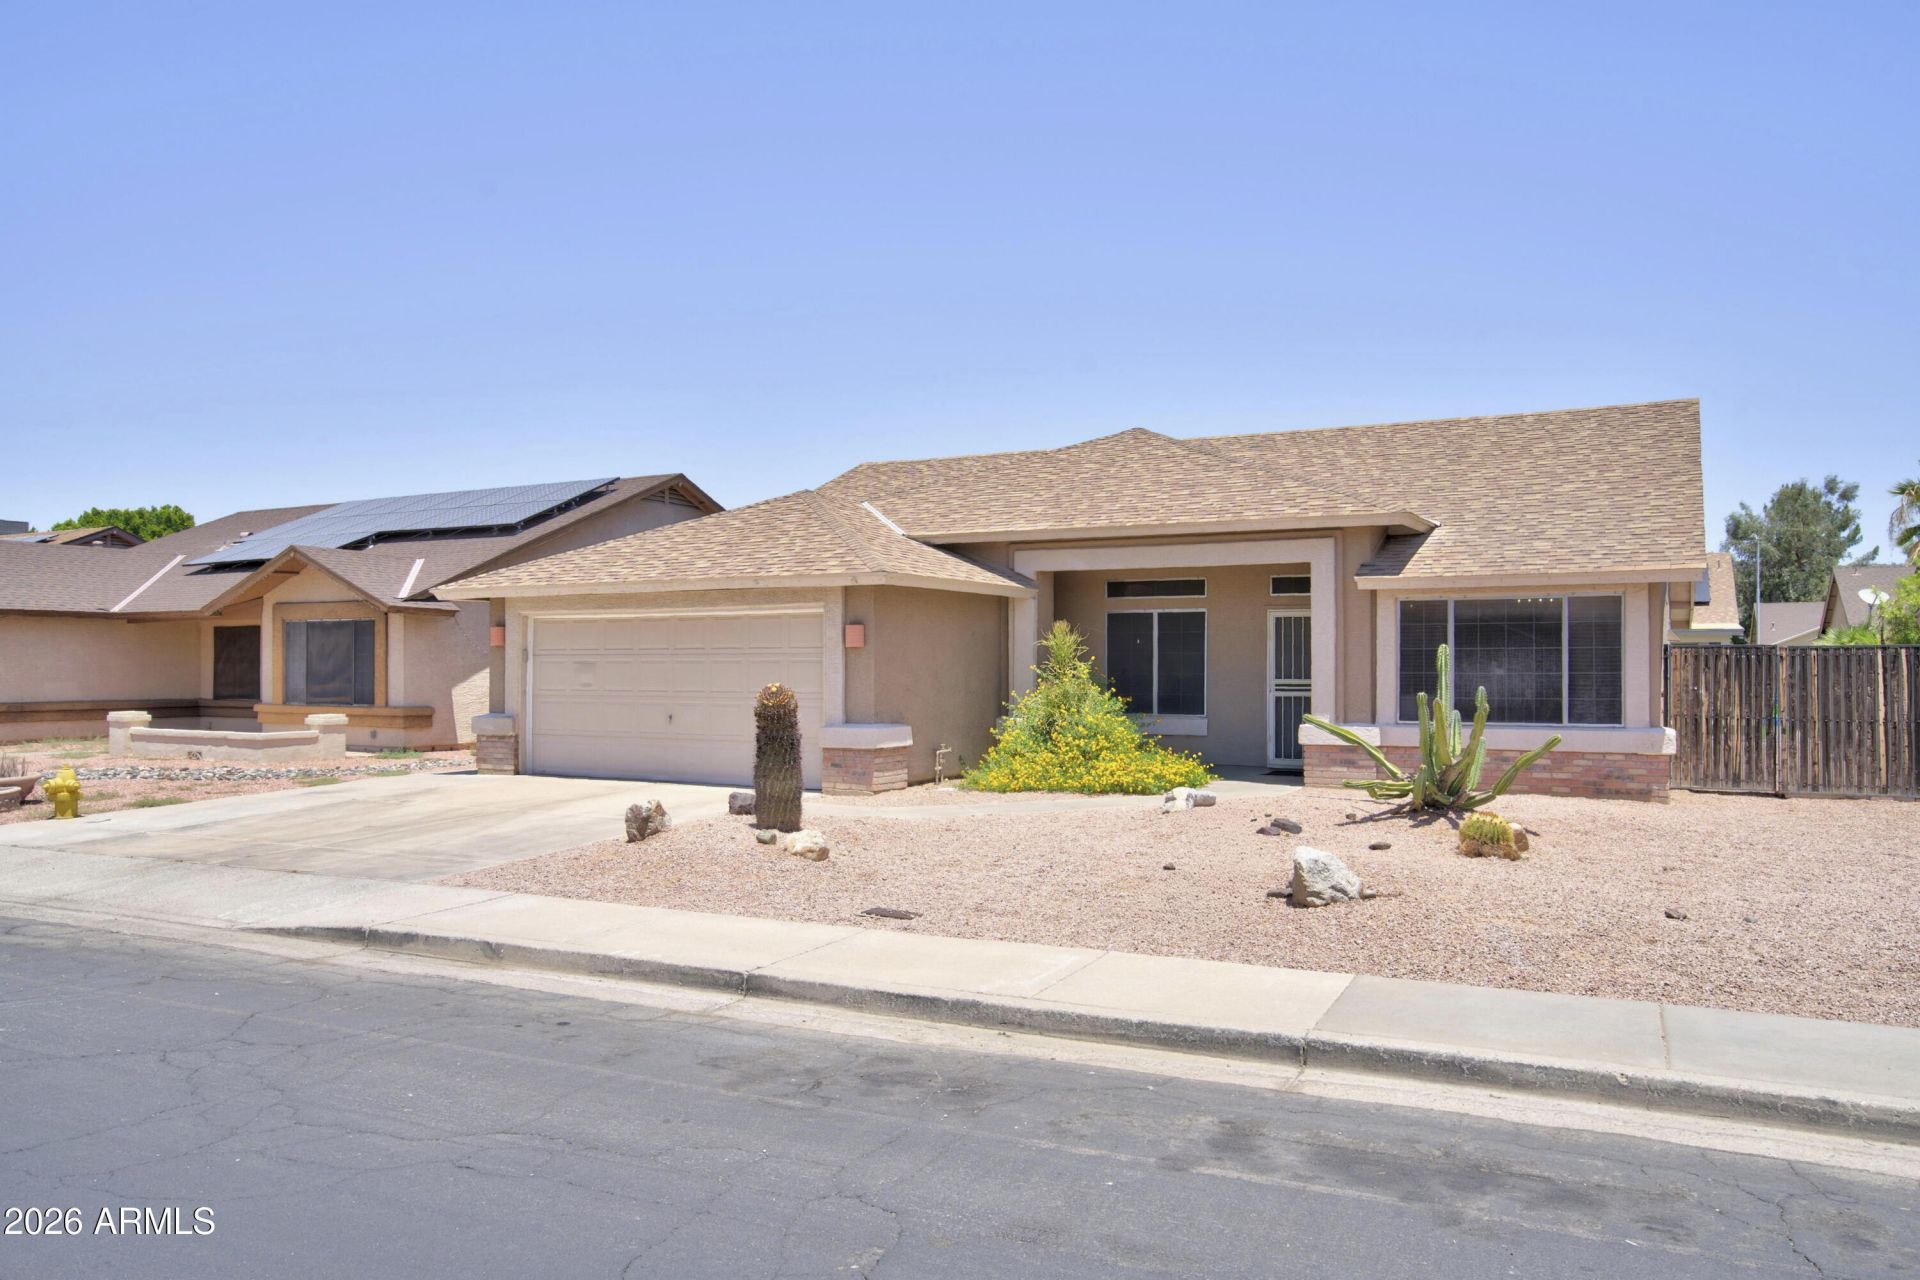
Homes like this dont come along often! Located in one of North Phoenixs most sought-after neighborhoods with NO HOA, this move-in ready home offers the lifestyle buyers are searching for. Just minutes from premier shopping, dining, major freeways, TSMC, and exciting new development, the location is hard to beat. Inside, youll find soaring vaulted ceilings, spacious living and family rooms, a cozy fireplace, and an open-concept kitchen with a gas range and all appliances included. Recent upgrades include a NEW AC and kid friendly backyard. The oversized primary suite features a soaking tub, separate shower, and large walk-in closet. Outside, enjoy a north-facing backyard with artificial turf, an oversized covered patio, storage shed, and RV gate with additional parking.
Property Features
Property Type: Residential - Single Family
Cooling: Ceiling Fan(s), Central Air
Fenced: Yes
Fireplaces: 1
Garage: 2
Heating: Natural Gas, Forced Air
Lot Size: 0.14 Acres
Roof Type: Composition
Stories: 1.0
Taxes: $2,009
Year Built: 1992
Feature Descriptions
Assoc. Fee Includes: No Fees
Community Features: Biking/Walking Path
Days on Site: 7
Exterior: Wood Frame, Painted, Stucco
Exterior: Storage, Misting System
Fireplace: Family Room, Gas, Wood Burning
Flooring: Carpet, Tile
Interior: Full Bth Master Bdrm, Separate Shwr & Tub, Double Vanity, Eat-in Kitchen, Kitchen Island, High Speed Internet, Vaulted Ceiling(s)
Laundry: Inside
Parking: RV Gated
Property Sub Type: Single Family Residence
Water: Public
Local Schools
High School: Sandra Day O'Connor High School
Middle School: Hillcrest Middle School
Elementary School: Desert Sage Elementary School
School District: Deer Valley Unified District
Listed By / Shown By
Listed By
Agency Name: HomeSmart
Agency Phone: 602-230-7600
Shown By
Agent Name: Jill Ramirez
Agent Phone: (602) 680-9680
Agency Title: Arizona Best Real Estate

Estimate Your Payment
Estimated Payment
$ 1,451.21 per month $1,135.04 Principal & Interest $167.42 Property Tax $148.75 Homeowner's InsuranceChange Payment Information




“All information should be verified by the recipient and none is
guaranteed as accurate by ARMLS”
Privacy Policy / DMCA Notice / ADA Accessibility


This site is hosted, designed and copyright
© 1994 - 2026 by
Delta Media Group, Inc. -- Patent Pending --
4132 W Whispering Wind Drive | MLS# 7048002
This single family home located at 4132 W Whispering Wind Drive, Glendale, AZ 85310 is currently listed for sale with an asking price of $510,000. This property was built in 1992 and has 4 bedrooms with 1806 sq. ft. W Whispering Wind Drive is located in the UPLAND HILLS subdivision within the Deer Valley Unified District school district. Search UPLAND HILLS real estate on www.rescottsdale.com today.