




BEDS5
BATHS3
SQUARE FEET2,140
MLS#7054515
STATUSActive
PROPERTY TYPEResidential - Single Family
SUBDIVISIONCLARK ADD 2
SCHOOLMesa Unified District
Property Description
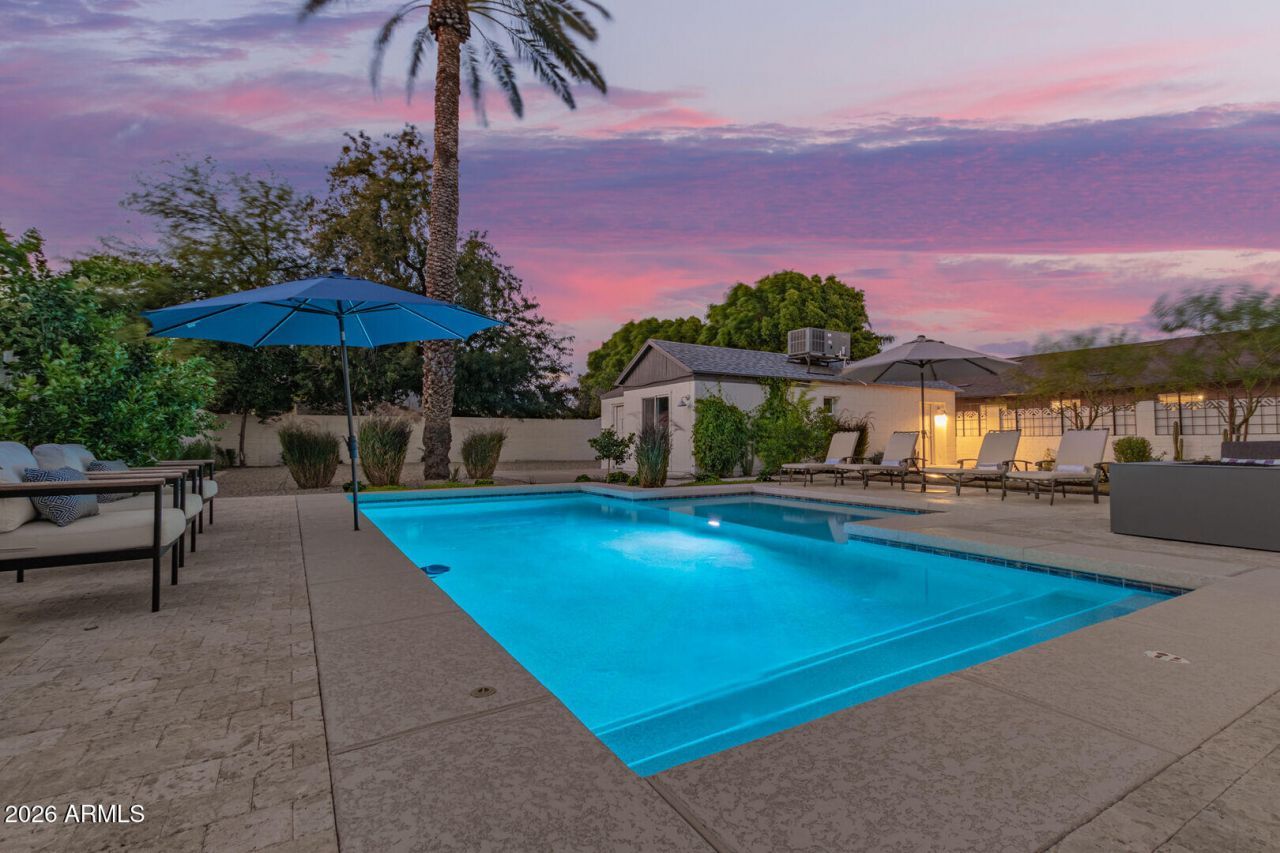
Now this is Living. This modern gem placed like a jewel in downtown Mesa. Fully remodeled, two primary bedrooms, plus two additional bedrooms and a CASITA, and a heated large backyard and pool to entertain year round. Plenty of room for everyone in the great room to enjoy a movie or a sporting event. The kitchen and dining area are connected to the great room. The kitchen has everything to cook a meal, with plenty of prep space, cabinets, and a coffee bar. Enjoy a chat or a cup of coffee at the kitchen island table. Some furniture can be sold under separate bill of sale. Walk to light rail, bars and restaurants. Urban living. Unique. The backyard is spectacular and ultra private. Casita/Guest House Separate Entrance can be used as income property. NO HOA
Property Features
Property Type: Residential - Single Family
Cooling: Central Air, Ductless
Fenced: Yes
Heating: Natural Gas
Home Style: Ranch
Lot Size: 0.26 Acres
Roof Type: Composition
Stories: 1.0
Taxes: $854
Year Built: 1948
Feature Descriptions
Assoc. Fee Includes: Other (See Remarks)
Community Features: Historic District, Near Light Rail Stop, Biking/Walking Path
Days on Site: 1
Exterior: Block, Painted, Stucco
Flooring: Carpet, Tile
Interior: Full Bth Master Bdrm, Eat-in Kitchen, Pantry, Granite Counters, Non-laminate Counter, 9+ Flat Ceilings
Parking: Tandem, Separate Strge Area
Pool: Heated, Outdoor
Property Sub Type: Single Family Residence
Swimming Pool: Yes
Water: Public
Local Schools
High School: Westwood High School
Middle School: Carson Junior High School
Elementary School: Emerson Elementary School
School District: Mesa Unified District
Listed By / Shown By
Listed By
Agency Name: Arizona Elite Properties
Agency Phone: 480-899-9010
Shown By
Agent Name: Jill Ramirez
Agent Phone: (602) 680-9680
Agency Title: Arizona Best Real Estate

Estimate Your Payment
Estimated Payment
$ 1,578.99 per month $1,333.11 Principal & Interest $71.17 Property Tax $174.71 Homeowner's InsuranceChange Payment Information




“All information should be verified by the recipient and none is
guaranteed as accurate by ARMLS”
Privacy Policy / DMCA Notice / ADA Accessibility


This site is hosted, designed and copyright
© 1994 - 2026 by
Delta Media Group, Inc. -- Patent Pending --
440 W Pepper Place | MLS# 7054515
This single family home located at 440 W Pepper Place, Mesa, AZ 85201 is currently listed for sale with an asking price of $599,000. This property was built in 1948 and has 5 bedrooms with 2140 sq. ft. W Pepper Place is located in the CLARK ADD 2 subdivision within the Mesa Unified District school district. Search CLARK ADD 2 real estate on www.rescottsdale.com today.