




BEDS4
BATHS3
MLS#7086732
STATUSActive
PROPERTY TYPEResidential - Single Family
SUBDIVISIONCIRCLE MOUNTAIN RANCH
SCHOOLDeer Valley Unified District
Property Description
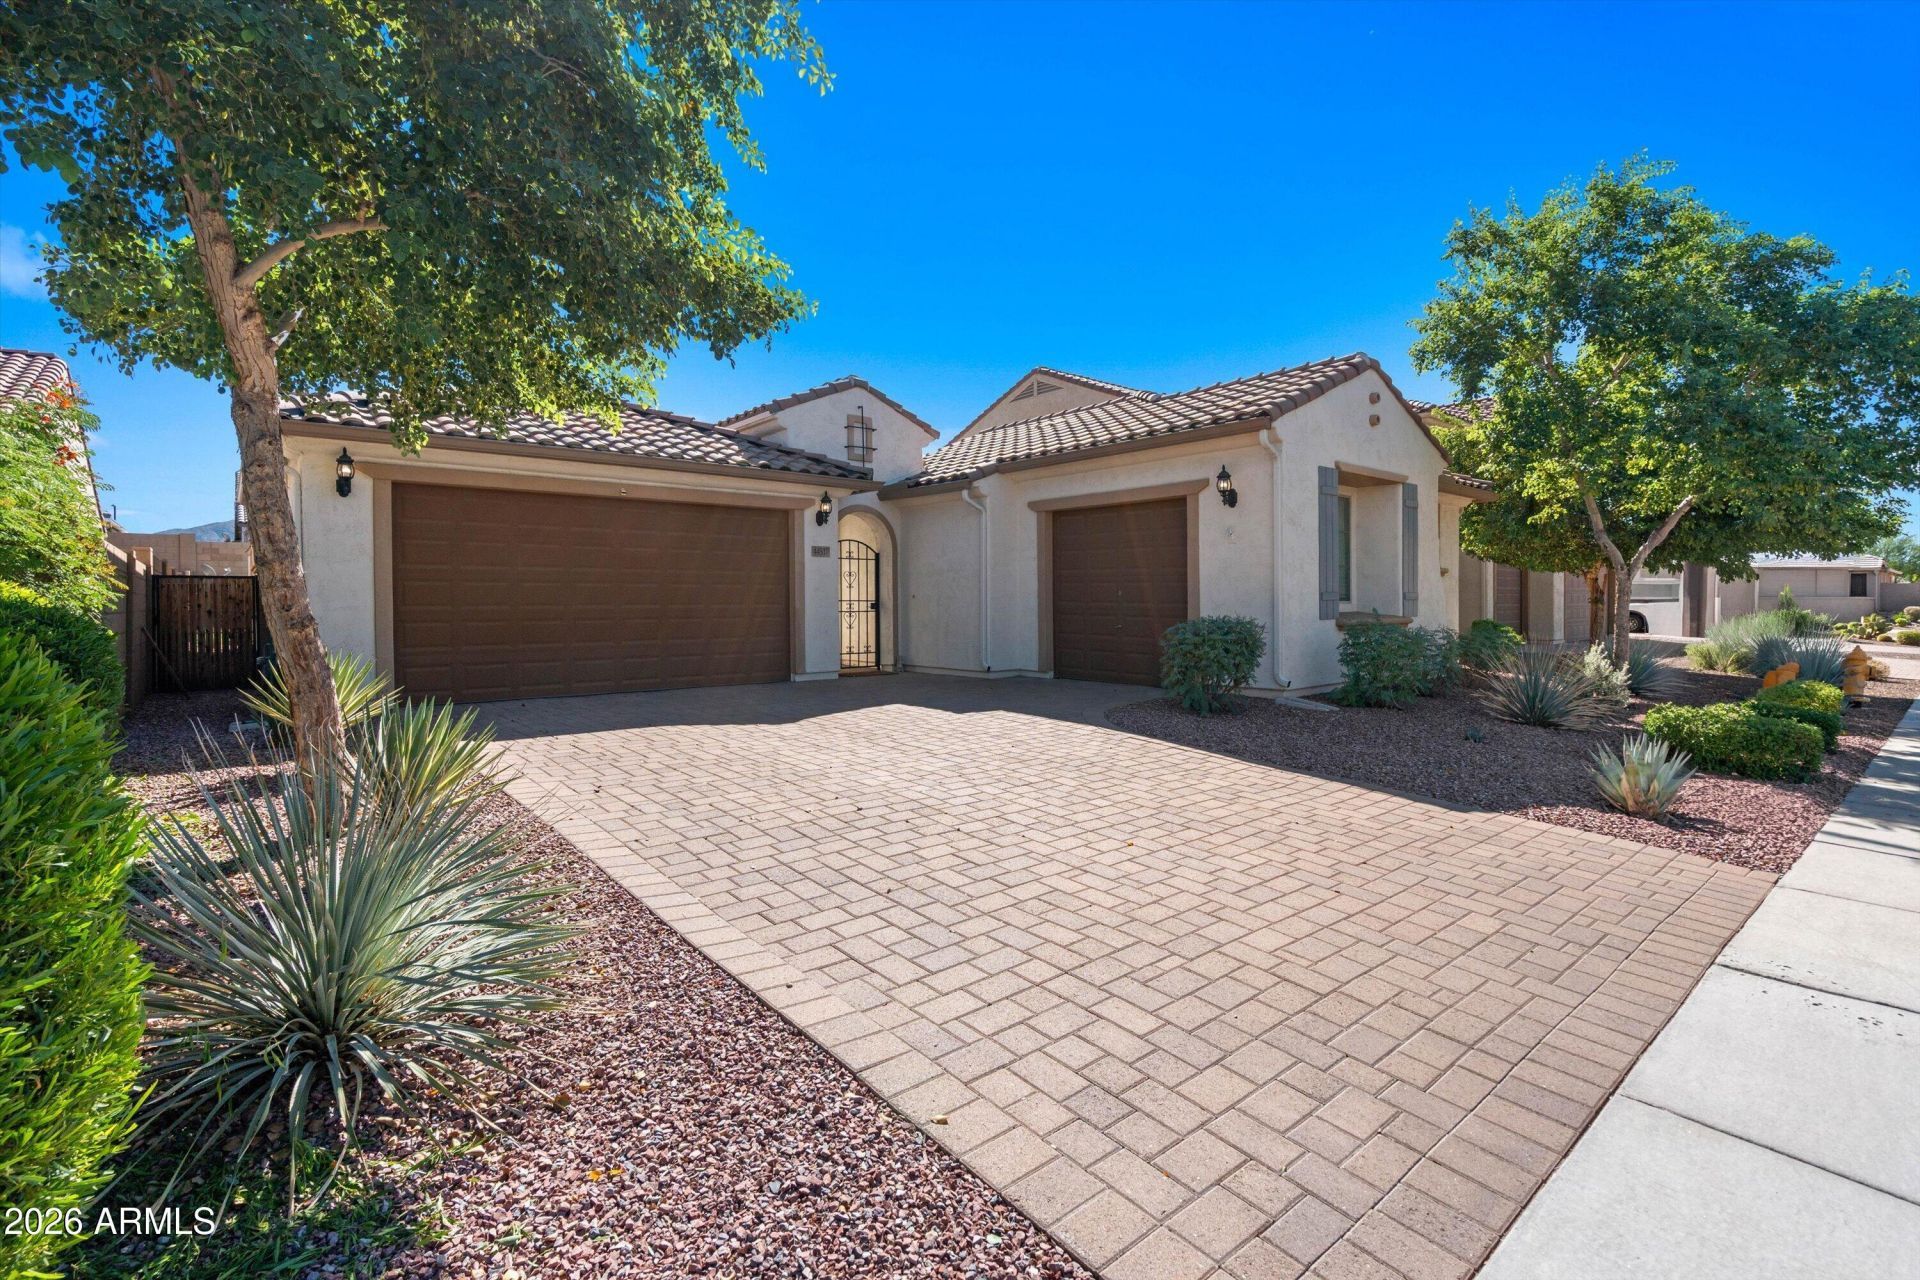
Stunning 2018 Pulte single-story home in Anthem at Circle Mountain Ranch! Spanning 2,565 sq ft, this 4-bed + den, 2.5-bath split floor plan offers maximum primary suite privacy. Features a 3-car garage, fully PAID-OFF SOLAR, and a plywood-decked attic for extra storage. Inside, low-maintenance tile flows through the main living spaces, accented by custom crown molding and plantation shutters throughout. The gourmet kitchen centers around beautiful granite countertops, under-cabinet lighting, and a huge walk-in pantry. Step outside to a resort backyard paradise boasting premium artificial turf, a wood pergola, a covered patio with TV hookups, and a sparkling pool with a solar cover. Perfectly blending modern efficiency with low-maintenance luxury, this turn-key New River home is a must-see!
Property Features
Property Type: Residential - Single Family
Cooling: Central Air
Fenced: Yes
Garage: 3
Heating: Forced Air
Lot Size: 0.17 Acres
Roof Type: Tile
Stories: 1.0
Taxes: $3,296
Year Built: 2018
Feature Descriptions
Assoc. Fee Includes: Maintenance Grounds
Community Features: Tennis Court(s), Playground, Biking/Walking Path, Clubhouse, Fitness Center, Pickleball
Days on Site: 7
Exterior: Wood Frame, Stucco
Fee HOA: 310.41/Quarterly
Flooring: Carpet, Tile
HOA Y/N: Yes
Interior: 3/4 Bath Master Bdrm, Double Vanity, Eat-in Kitchen, Pantry, Kitchen Island, Walk-in Pantry, Granite Counters, 9+ Flat Ceilings, No Interior Steps
Laundry: Inside
Parking: Garage Door Opener, Attached Garage
Pool: Outdoor
Property Sub Type: Single Family Residence
Sewer: Public Sewer
Swimming Pool: Yes
Water: Public
Local Schools
High School: Boulder Creek High School
School District: Deer Valley Unified District
Listed By / Shown By
Listed By
Agency Name: HomeSmart
Agency Phone: 480-443-7400
Shown By
Agent Name: Jill Ramirez
Agent Phone: (602) 680-9680
Agency Title: Arizona Best Real Estate

Estimate Your Payment
Estimated Payment
$ 2,024.14 per month $1,546.77 Principal & Interest $274.67 Property Tax $202.71 Homeowner's InsuranceChange Payment Information




“All information should be verified by the recipient and none is
guaranteed as accurate by ARMLS”
Privacy Policy / DMCA Notice / ADA Accessibility


This site is hosted, designed and copyright
© 1994 - 2026 by
Delta Media Group, Inc. -- Patent Pending --
44517 N 41st Lane | MLS# 7086732
This single family home located at 44517 N 41st Lane, New River, AZ 85087 is currently listed for sale with an asking price of $695,000. This property was built in 2018 and has 4 bedrooms. N 41st Lane is located in the CIRCLE MOUNTAIN RANCH subdivision within the Deer Valley Unified District school district. Search CIRCLE MOUNTAIN RANCH real estate on www.rescottsdale.com today.