




BEDS3
BATHS2
SQUARE FEET1,298
MLS#7046712
STATUSPending
PROPERTY TYPEResidential - Single Family
SUBDIVISIONSIESTA VILLAGE 2
SCHOOLPhoenix Union High School District
Property Description
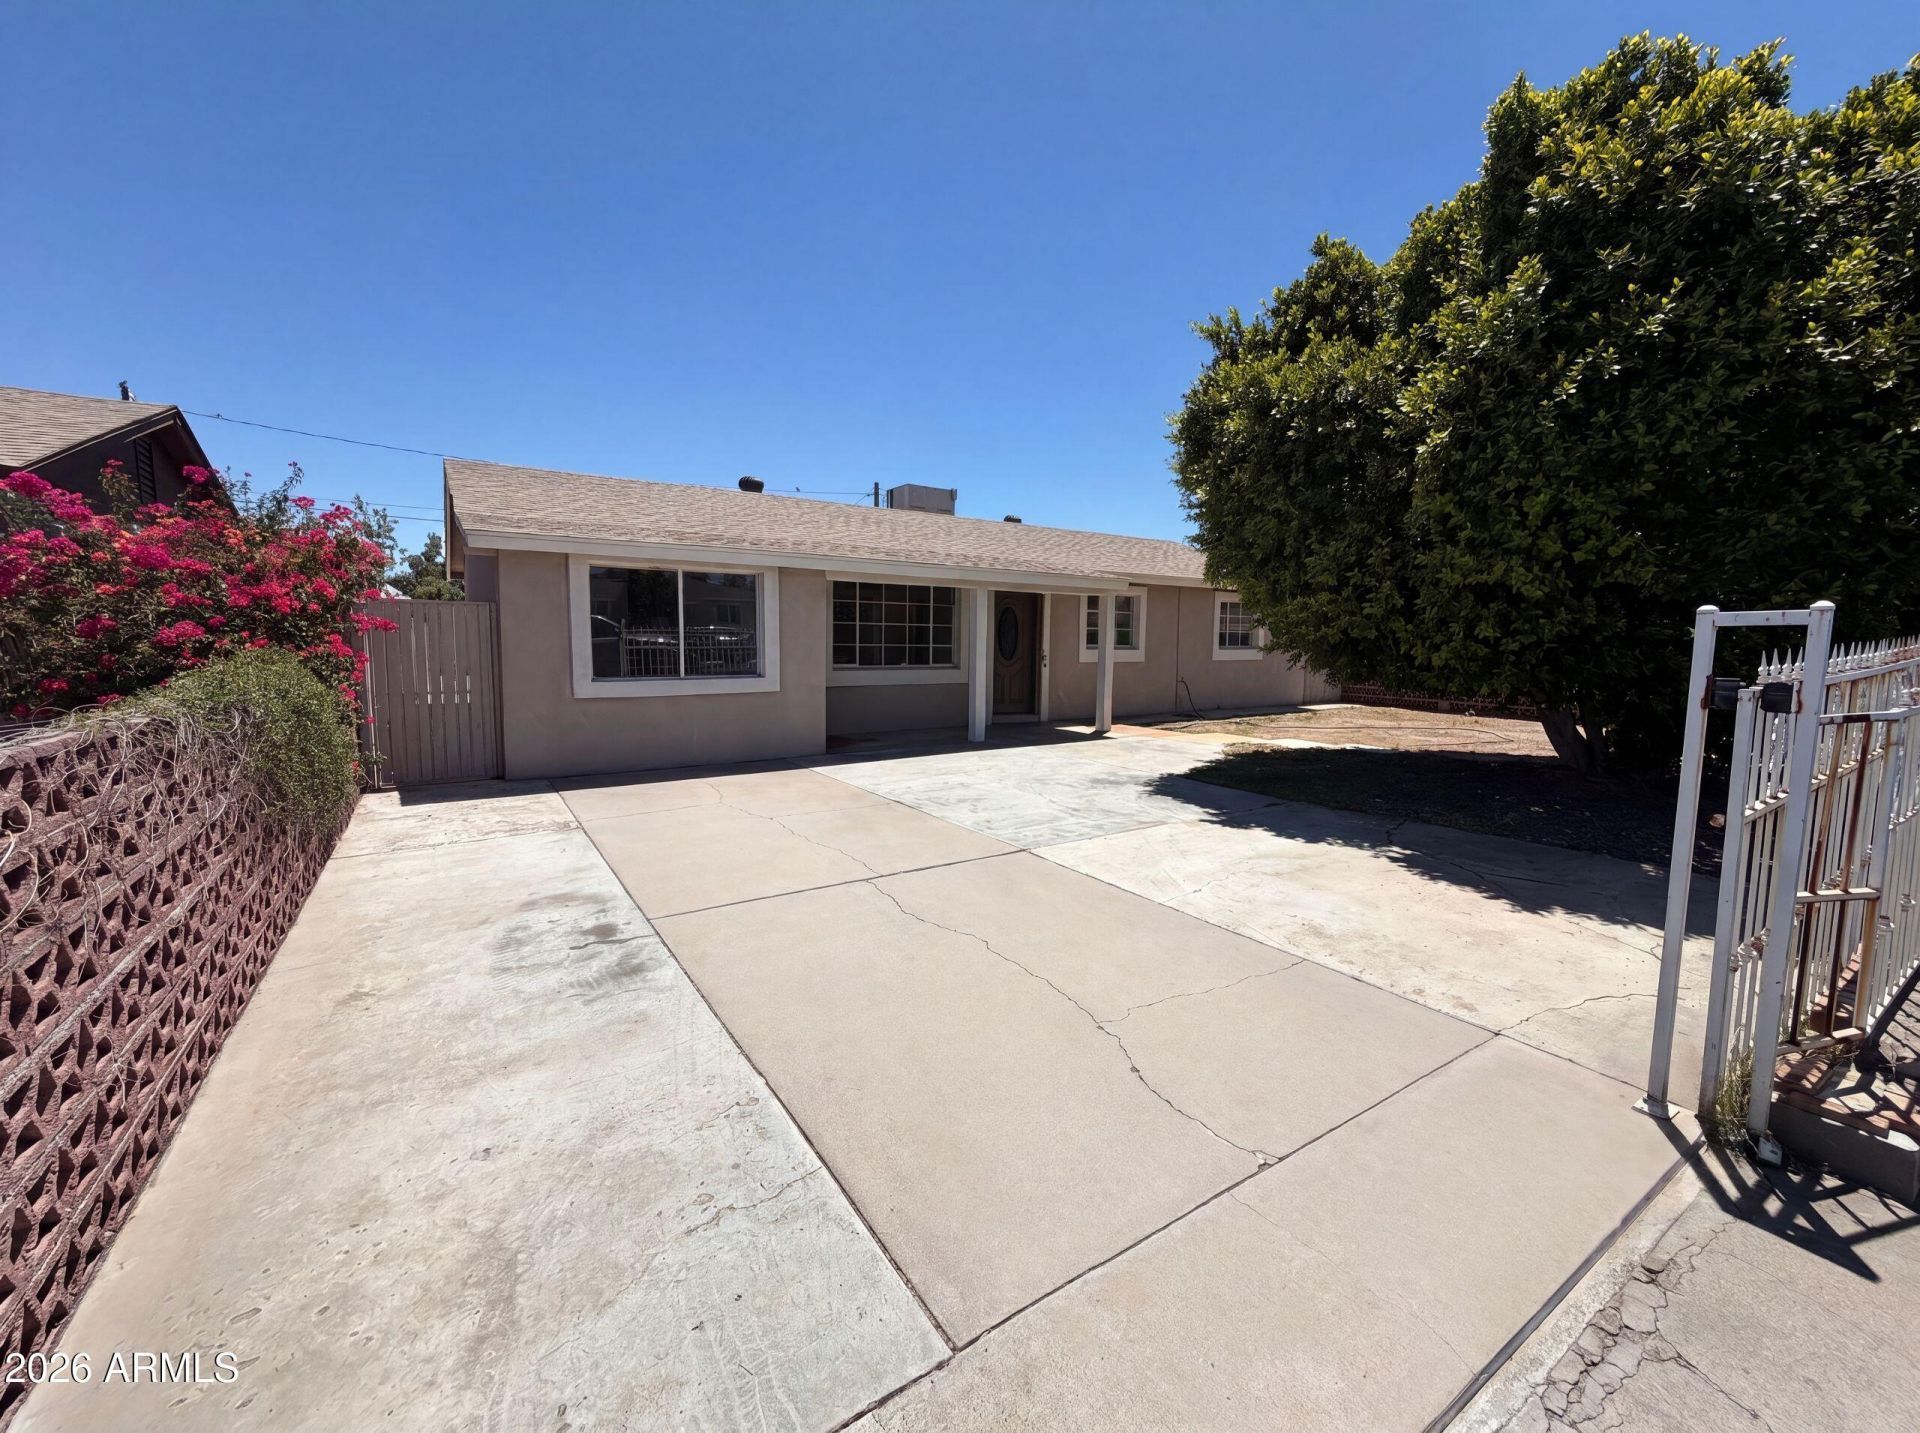
4505 W Clarendon Ave is a single-story Phoenix single- home built in 1955, set on a 6,033-square-foot lot. The kitchen is fitted with white cabinetry, marble-look countertops that provide ample preparation space, stainless steel appliances for everyday cooking, and a single-basin sink, with a pendant-lit dining area adjacent for casual meals. Wood-look flooring runs through the open living area, where a ceiling fan and windows bring in air circulation and natural light. The primary bedroom includes a closet for storage and organization, while the bathrooms feature tiled walk-in showers, vanities with mirrors, and clean interior finishes. A covered patio and a fully fenced backyard with block walls extend the usable space outdoors. Wood-look flooring and consistent finishes complete this w
Property Features
Property Type: Residential - Single Family
Cooling: Other
Fenced: Yes
Heating: Electric
Lot Size: 0.14 Acres
Roof Type: Composition
Stories: 1.0
Taxes: $851
Year Built: 1955
Feature Descriptions
Assoc. Fee Includes: No Fees
Days on Site: 21
Exterior: Block, Synthetic Stucco
Interior: 3/4 Bath Master Bdrm, Eat-in Kitchen
Laundry: Washer Hookup, Inside
Property Sub Type: Single Family Residence
Water: Public
Local Schools
High School: Maryvale High School
Middle School: Glenn L. Downs Social Sciences Academy
Elementary School: Glenn L. Downs Social Sciences Academy
School District: Phoenix Union High School District
Listed By / Shown By
Listed By
Agency Name: Opendoor Brokerage, LLC
Agency Phone: 480-462-5392
Shown By
Agent Name: Jill Ramirez
Agent Phone: (602) 680-9680
Agency Title: Arizona Best Real Estate

Estimate Your Payment
Estimated Payment
$ 889.02 per month $723.31 Principal & Interest $70.92 Property Tax $94.79 Homeowner's InsuranceChange Payment Information




“All information should be verified by the recipient and none is
guaranteed as accurate by ARMLS”
Privacy Policy / DMCA Notice / ADA Accessibility


This site is hosted, designed and copyright
© 1994 - 2026 by
Delta Media Group, Inc. -- Patent Pending --
4505 W Clarendon Avenue | MLS# 7046712
This single family home located at 4505 W Clarendon Avenue, Phoenix, AZ 85031 is currently listed for sale with an asking price of $325,000. This property was built in 1955 and has 3 bedrooms with 1298 sq. ft. W Clarendon Avenue is located in the SIESTA VILLAGE 2 subdivision within the Phoenix Union High School District school district. Search SIESTA VILLAGE 2 real estate on www.rescottsdale.com today.