




BEDS3
BATHS3
SQUARE FEET1,422
MLS#7042181
STATUSActive
PROPERTY TYPEResidential - Townhouse
SUBDIVISIONMOSAIC AT LAYTON LAKES CONDOMINIUMS AMD
SCHOOLChandler Unified District #80
Property Description
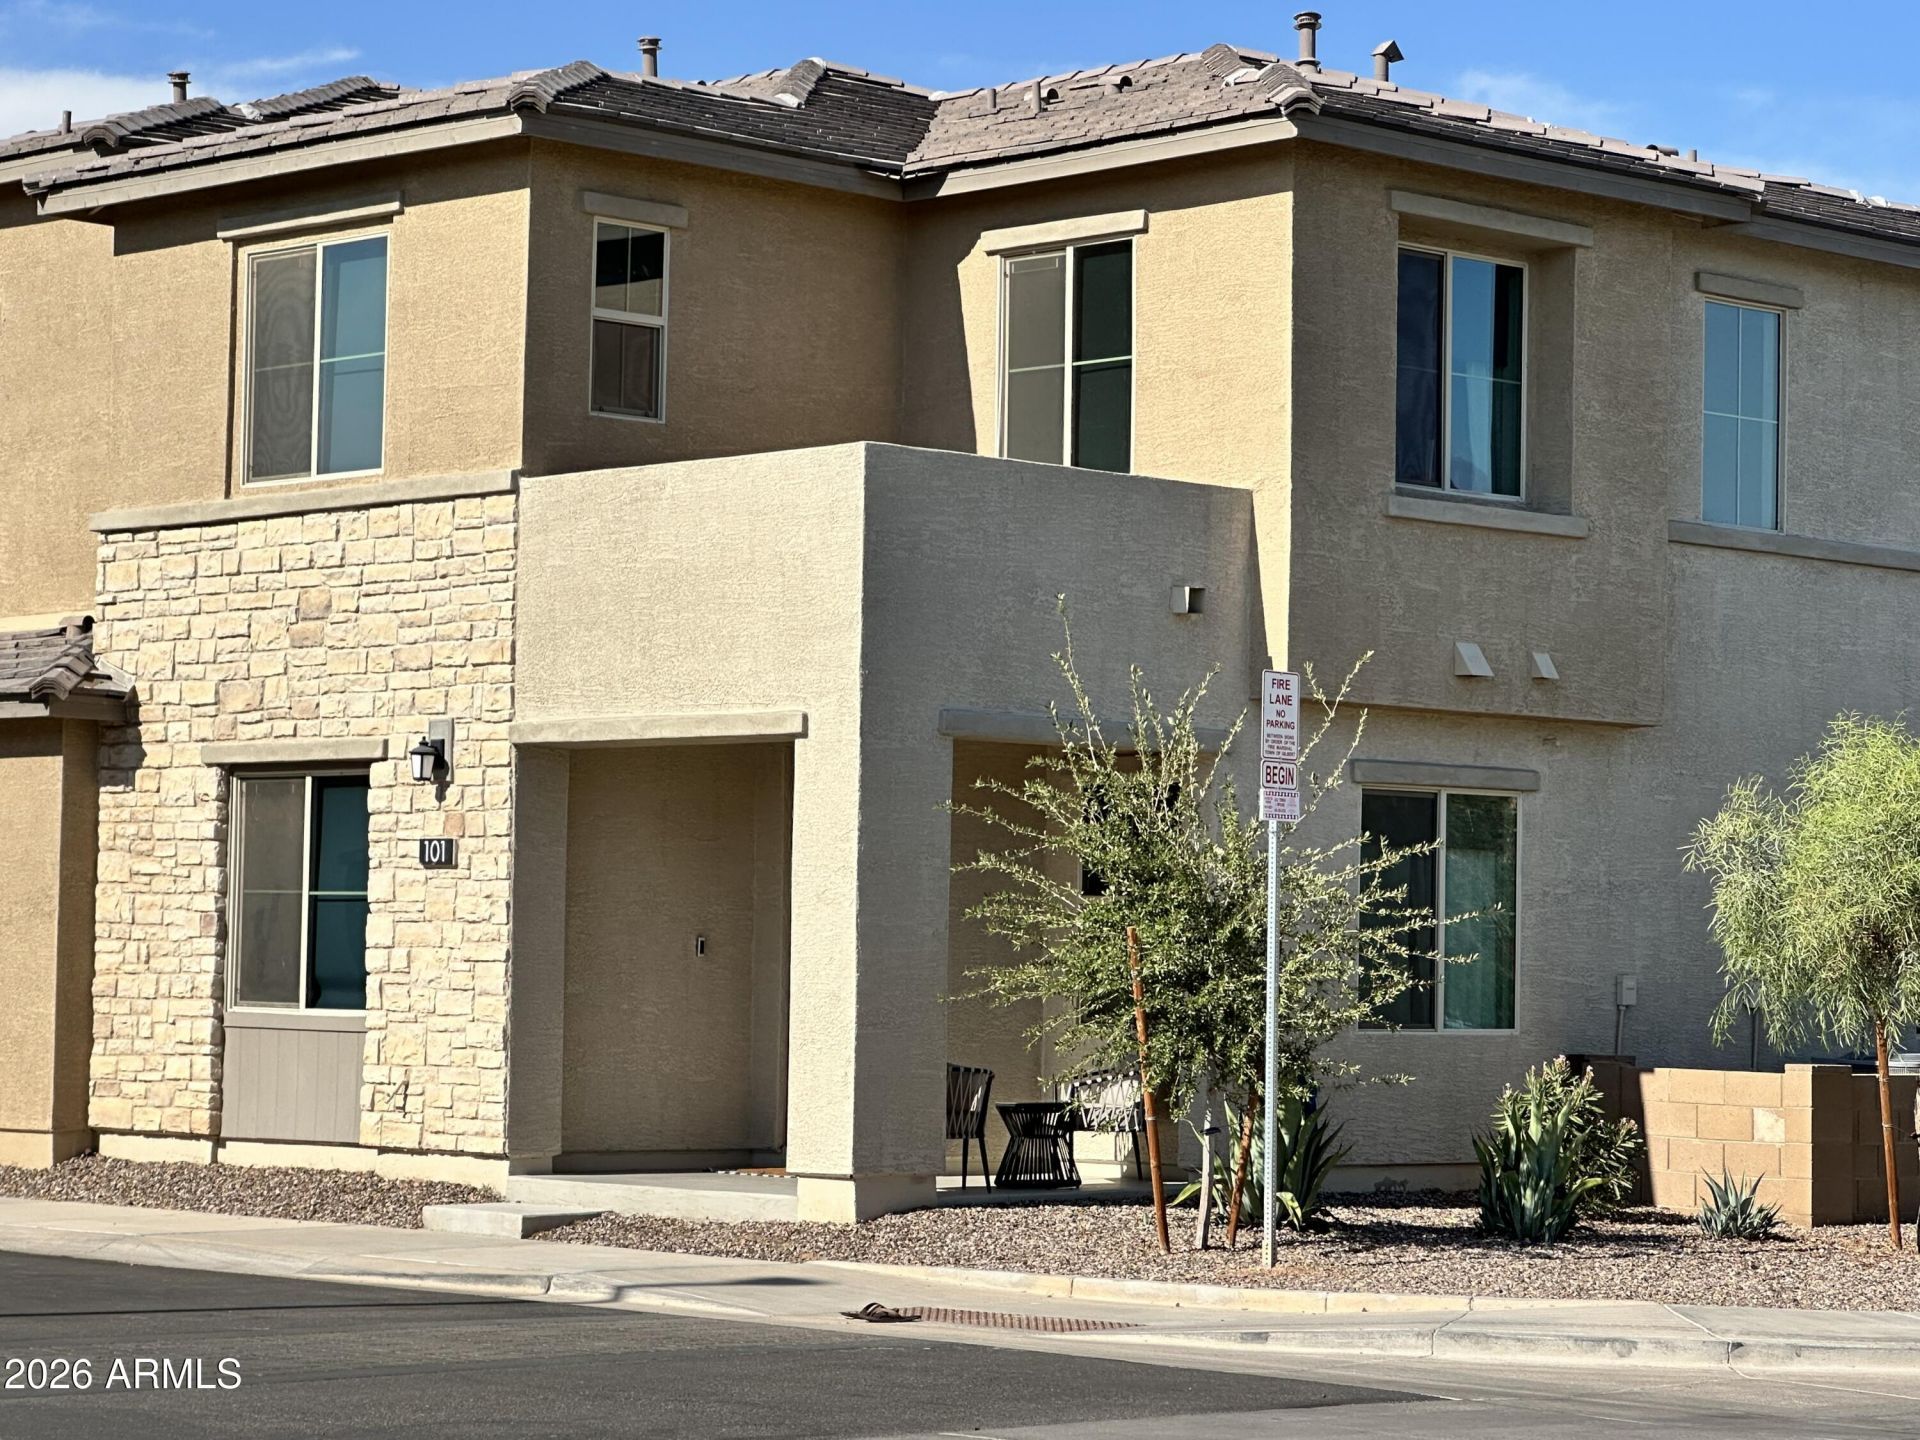
Upgrades! Upgrades! Beautiful premium lot with a view of the greenbelt. A few steps to the pool & spa area. Majority of the house faces south with an abundance of natural light that filters through both levels.Interior design includes upgraded cabinets, quartz countertops, light fixtures, motorized shades & flooring. Loft area offers potential for office, childrens play area or lounge. Upgraded garage flooring & TESLA CHARGER! Plenty of storage. Home has the feel of a decorated model home.Enjoy all the amenities of Layton Lakes Community including fishing, tennis courts, community pool & volleyball.
Property Features
Property Type: Residential - Townhouse
Cooling: Central Air
Garage: 2
Heating: Forced Air
Home Style: Contemporary
Lot Size: 0.01 Acres
Roof Type: Tile
Stories: 2.0
Taxes: $1,605
Year Built: 2022
Feature Descriptions
Assoc. Fee Includes: Maintenance Exterior, Roof Repair, Water, Sewer, Trash, Gas, Front Yard Maint, Maintenance Grounds
Community Features: Lake, Gated, Playground, Biking/Walking Path
Days on Site: 29
Exterior: Wood Frame, Stucco
Fee HOA: 354.11/Monthly
Fee HOA 2: 347/Quarterly
Flooring: Carpet, Tile
HOA Y/N: Yes
Interior: 3/4 Bath Master Bdrm, Full Bth Master Bdrm, Kitchen Island, Non-laminate Counter, Upstairs, 9+ Flat Ceilings
Laundry: Upstairs Laundry
Property Sub Type: Townhouse
Spa: Yes
Spa: Heated
Water: Public
Local Schools
High School: Perry High School
Middle School: Santan Junior High School
Elementary School: Haley Elementary
School District: Chandler Unified District #80
Listed By / Shown By
Listed By
Agency Name: HomeSmart
Agency Phone: 602-230-7600
Shown By
Agent Name: Jill Ramirez
Agent Phone: (602) 680-9680
Agency Title: Arizona Best Real Estate

Estimate Your Payment
Estimated Payment
$ 1,266.25 per month $1,001.28 Principal & Interest $133.75 Property Tax $131.22 Homeowner's InsuranceChange Payment Information




“All information should be verified by the recipient and none is
guaranteed as accurate by ARMLS”
Privacy Policy / DMCA Notice / ADA Accessibility


This site is hosted, designed and copyright
© 1994 - 2026 by
Delta Media Group, Inc. -- Patent Pending --
4601 S Renaissance Drive, Unit 101 | MLS# 7042181
This townhouse located at 4601 S Renaissance Drive, Unit 101, Gilbert, AZ 85297 is currently listed for sale with an asking price of $449,900. This property was built in 2022 and has 3 bedrooms with 1422 sq. ft. S Renaissance Drive, Unit 101 is located in the MOSAIC AT LAYTON LAKES CONDOMINIUMS AMD subdivision within the Chandler Unified District #80 school district. Search MOSAIC AT LAYTON LAKES CONDOMINIUMS AMD real estate on www.rescottsdale.com today.