




BEDS2
BATHS2
SQUARE FEET950
MLS#7047259
STATUSActive
PROPERTY TYPEResidential -
SUBDIVISIONGRANDVIEW GARDEN CONDOMINIUM
SCHOOLPhoenix Union High School District
Property Description
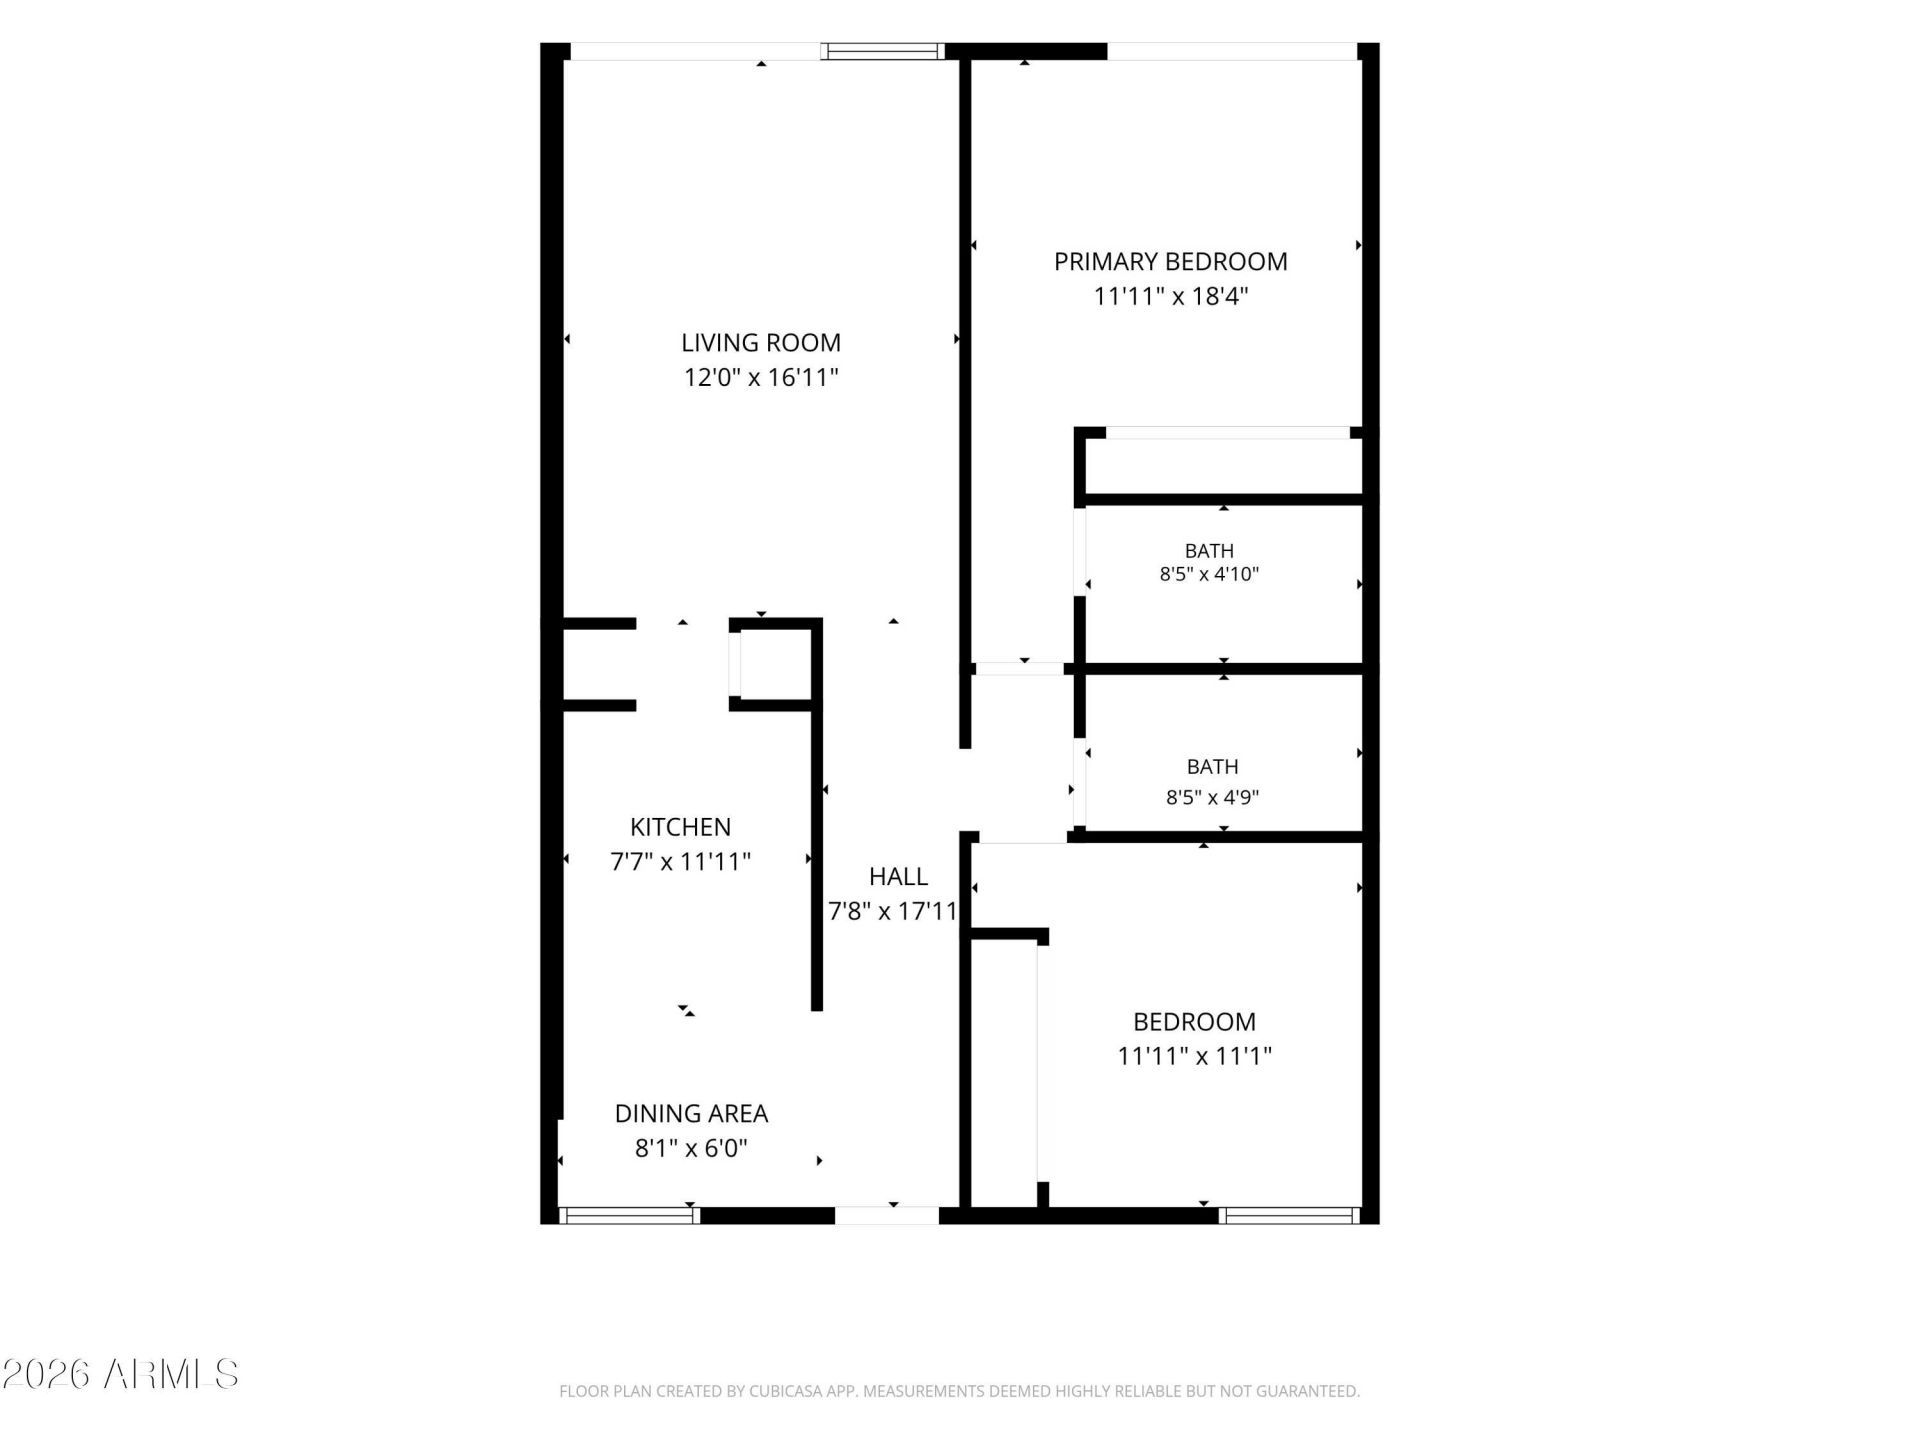
Iconic mid-century modern gem designed by legendary Phoenix architect Al Beadle. This well-maintained two-bedroom, two-bathroom condo spans 950 square feet and features his signature clean lines, geometric design, and thoughtful use of space, with block construction and walls of glass. Natural light floods the open floor plan through custom windows, highlighting the distinctive concrete floors. Step outside to your private patio, or gather with neighbors in the courtyard and take a dip in the community pool. Located in the heart of the Melrose District, within walking distance of shops, restaurants, and nightlife. Perfectly positioned near Midtown Phoenix, the freeway, and light rail.
Property Features
Property Type: Residential -
Cooling: Central Air
Fenced: Yes
Heating: Electric
Home Style: Mid-Century Modern
Lot Size: 0.02 Acres
Roof Type: Built-Up, Foam
Stories: 1.0
Taxes: $505
Year Built: 1963
Feature Descriptions
Assoc. Fee Includes: Maintenance Exterior, Roof Repair, Roof Replacement, Insurance, Water, Sewer, Trash, Front Yard Maint, Maintenance Grounds
Community Features: Historic District, Near Light Rail Stop, Near Bus Stop, Biking/Walking Path
Days on Site: 7
Exterior: Block, Painted
Fee HOA: 410/Monthly
Flooring: Concrete
HOA Y/N: Yes
Interior: 3/4 Bath Master Bdrm, Eat-in Kitchen, Quartz Countertops
Laundry: Washer Hookup, Inside
Parking: Assigned Parking, Community Structure, Detached Carport, Off Street
Property Sub Type: Apartment
Water: Public
Local Schools
High School: Camelback High School
Middle School: Osborn Middle School
Elementary School: Clarendon School
School District: Phoenix Union High School District
Listed By / Shown By
Listed By
Agency Name: HomeSmart
Agency Phone: 602-230-7600
Shown By
Agent Name: Jill Ramirez
Agent Phone: (602) 680-9680
Agency Title: Arizona Best Real Estate

Estimate Your Payment
Estimated Payment
$ 847.60 per month $712.18 Principal & Interest $42.08 Property Tax $93.33 Homeowner's InsuranceChange Payment Information




“All information should be verified by the recipient and none is
guaranteed as accurate by ARMLS”
Privacy Policy / DMCA Notice / ADA Accessibility


This site is hosted, designed and copyright
© 1994 - 2026 by
Delta Media Group, Inc. -- Patent Pending --
4646 N 11th Avenue, Unit 126 | MLS# 7047259
This home located at 4646 N 11th Avenue, Unit 126, Phoenix, AZ 85013 is currently listed for sale with an asking price of $320,000. This property was built in 1963 and has 2 bedrooms with 950 sq. ft. N 11th Avenue, Unit 126 is located in the GRANDVIEW GARDEN CONDOMINIUM subdivision within the Phoenix Union High School District school district. Search GRANDVIEW GARDEN CONDOMINIUM real estate on www.rescottsdale.com today.