




BEDS3
BATHS3
SQUARE FEET1,880
MLS#7046866
STATUSUnder Contract-Backups
PROPERTY TYPEResidential - Single Family
SUBDIVISIONTATUM LANE LOT 1-147 TR A-E
SCHOOLParadise Valley Unified District
Property Description
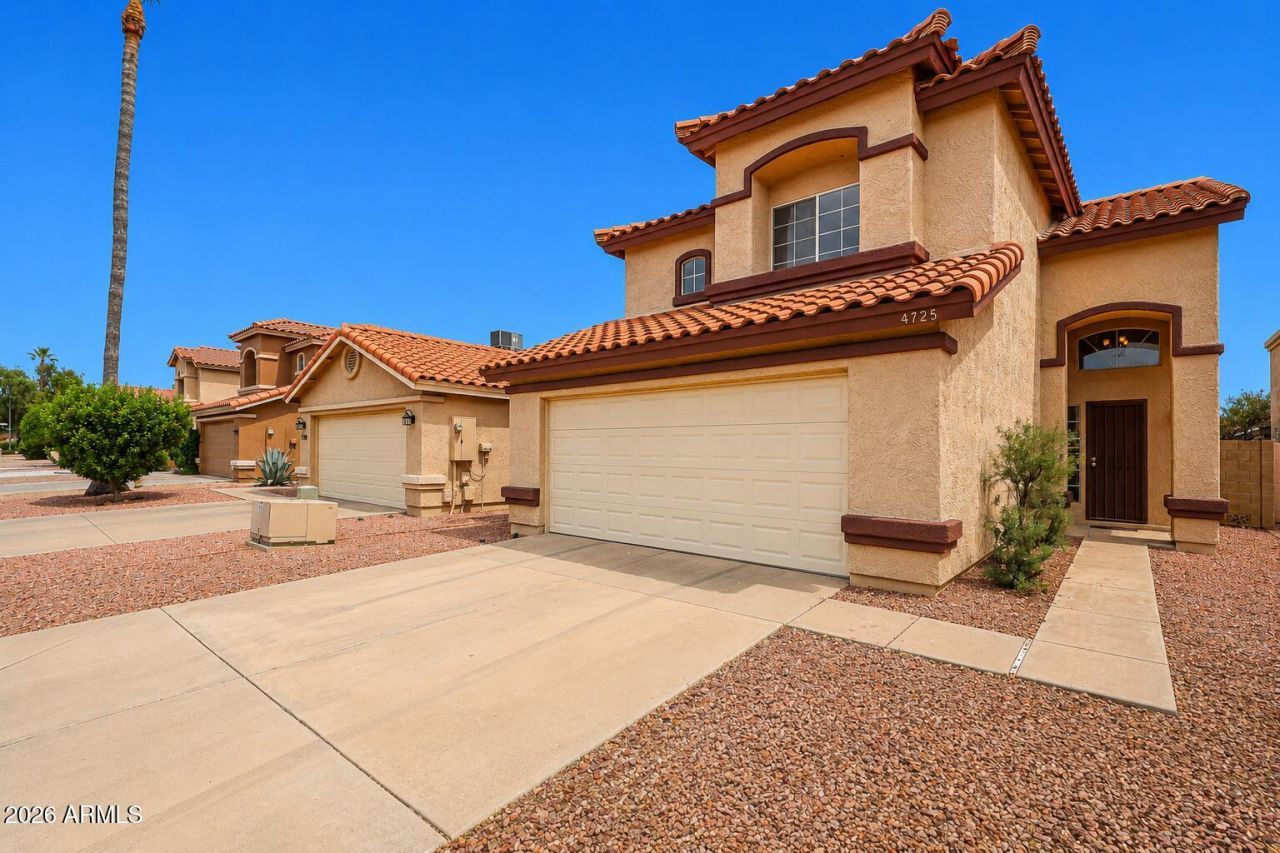
Welcome to this beautifully maintained home in a fantastic North Phoenix location! This spacious 3-bedroom, 2.5-bath home with a loft offers an open and inviting floor plan with abundant natural light, generous living spaces, and a seamless flow thats perfect for both everyday living and entertaining. The spacious primary suite provides a private retreat complete with a vast walk-in closet and a full en-suite bathroom with double vanities. Youll stay cool with the brand new A/C unit. The home is located in a quiet neighborhood near great parks and top-rated Paradise Valley School District schools, and is a short drive from Desert Ridge Marketplace, High Street, Kierland Commons, Scottsdale Quarter, the PV redevelopment, and easy Loop 101 access. Welcome home!
Property Features
Property Type: Residential - Single Family
Cooling: Ceiling Fan(s), Central Air
Fenced: Yes
Fireplaces: 1
Garage: 2
Heating: Electric
Lot Size: 0.09 Acres
Roof Type: Tile
Stories: 2.0
Taxes: $2,470
Year Built: 1992
Feature Descriptions
Assoc. Fee Includes: Maintenance Grounds
Days on Site: 20
Exterior: Storage
Exterior: Wood Frame, Painted, Stucco
Fee HOA: 174/Semi-Annually
Fireplace: Family Room
HOA Y/N: Yes
Interior: Full Bth Master Bdrm, Double Vanity, Pantry, Granite Counters, High Speed Internet, Upstairs, Vaulted Ceiling(s)
Laundry: Washer Hookup, Inside
Parking: Garage Door Opener, Direct Access
Property Sub Type: Single Family Residence
Water: Public
Local Schools
High School: Paradise Valley High School
Middle School: Sunrise Middle School
Elementary School: Whispering Wind Academy
School District: Paradise Valley Unified District
Listed By / Shown By
Listed By
Agency Name: Lanier Real Estate, LLC
Agency Phone: 602-930-6972
Shown By
Agent Name: Jill Ramirez
Agent Phone: (602) 680-9680
Agency Title: Arizona Best Real Estate

Estimate Your Payment
Estimated Payment
$ 1,464.20 per month $1,112.56 Principal & Interest $205.83 Property Tax $145.80 Homeowner's InsuranceChange Payment Information




“All information should be verified by the recipient and none is
guaranteed as accurate by ARMLS”
Privacy Policy / DMCA Notice / ADA Accessibility


This site is hosted, designed and copyright
© 1994 - 2026 by
Delta Media Group, Inc. -- Patent Pending --
4725 E Saint John Road | MLS# 7046866
This single family home located at 4725 E Saint John Road, Phoenix, AZ 85032 is currently listed for sale with an asking price of $499,900. This property was built in 1992 and has 3 bedrooms with 1880 sq. ft. E Saint John Road is located in the TATUM LANE LOT 1-147 TR A-E subdivision within the Paradise Valley Unified District school district. Search TATUM LANE LOT 1-147 TR A-E real estate on www.rescottsdale.com today.