




BEDS5
BATHS3
SQUARE FEET2,648
MLS#7014071
STATUSActive
PROPERTY TYPEResidential - Single Family
SUBDIVISIONALAMAR PHASE 1
SCHOOLTolleson Union High School District
Property Description
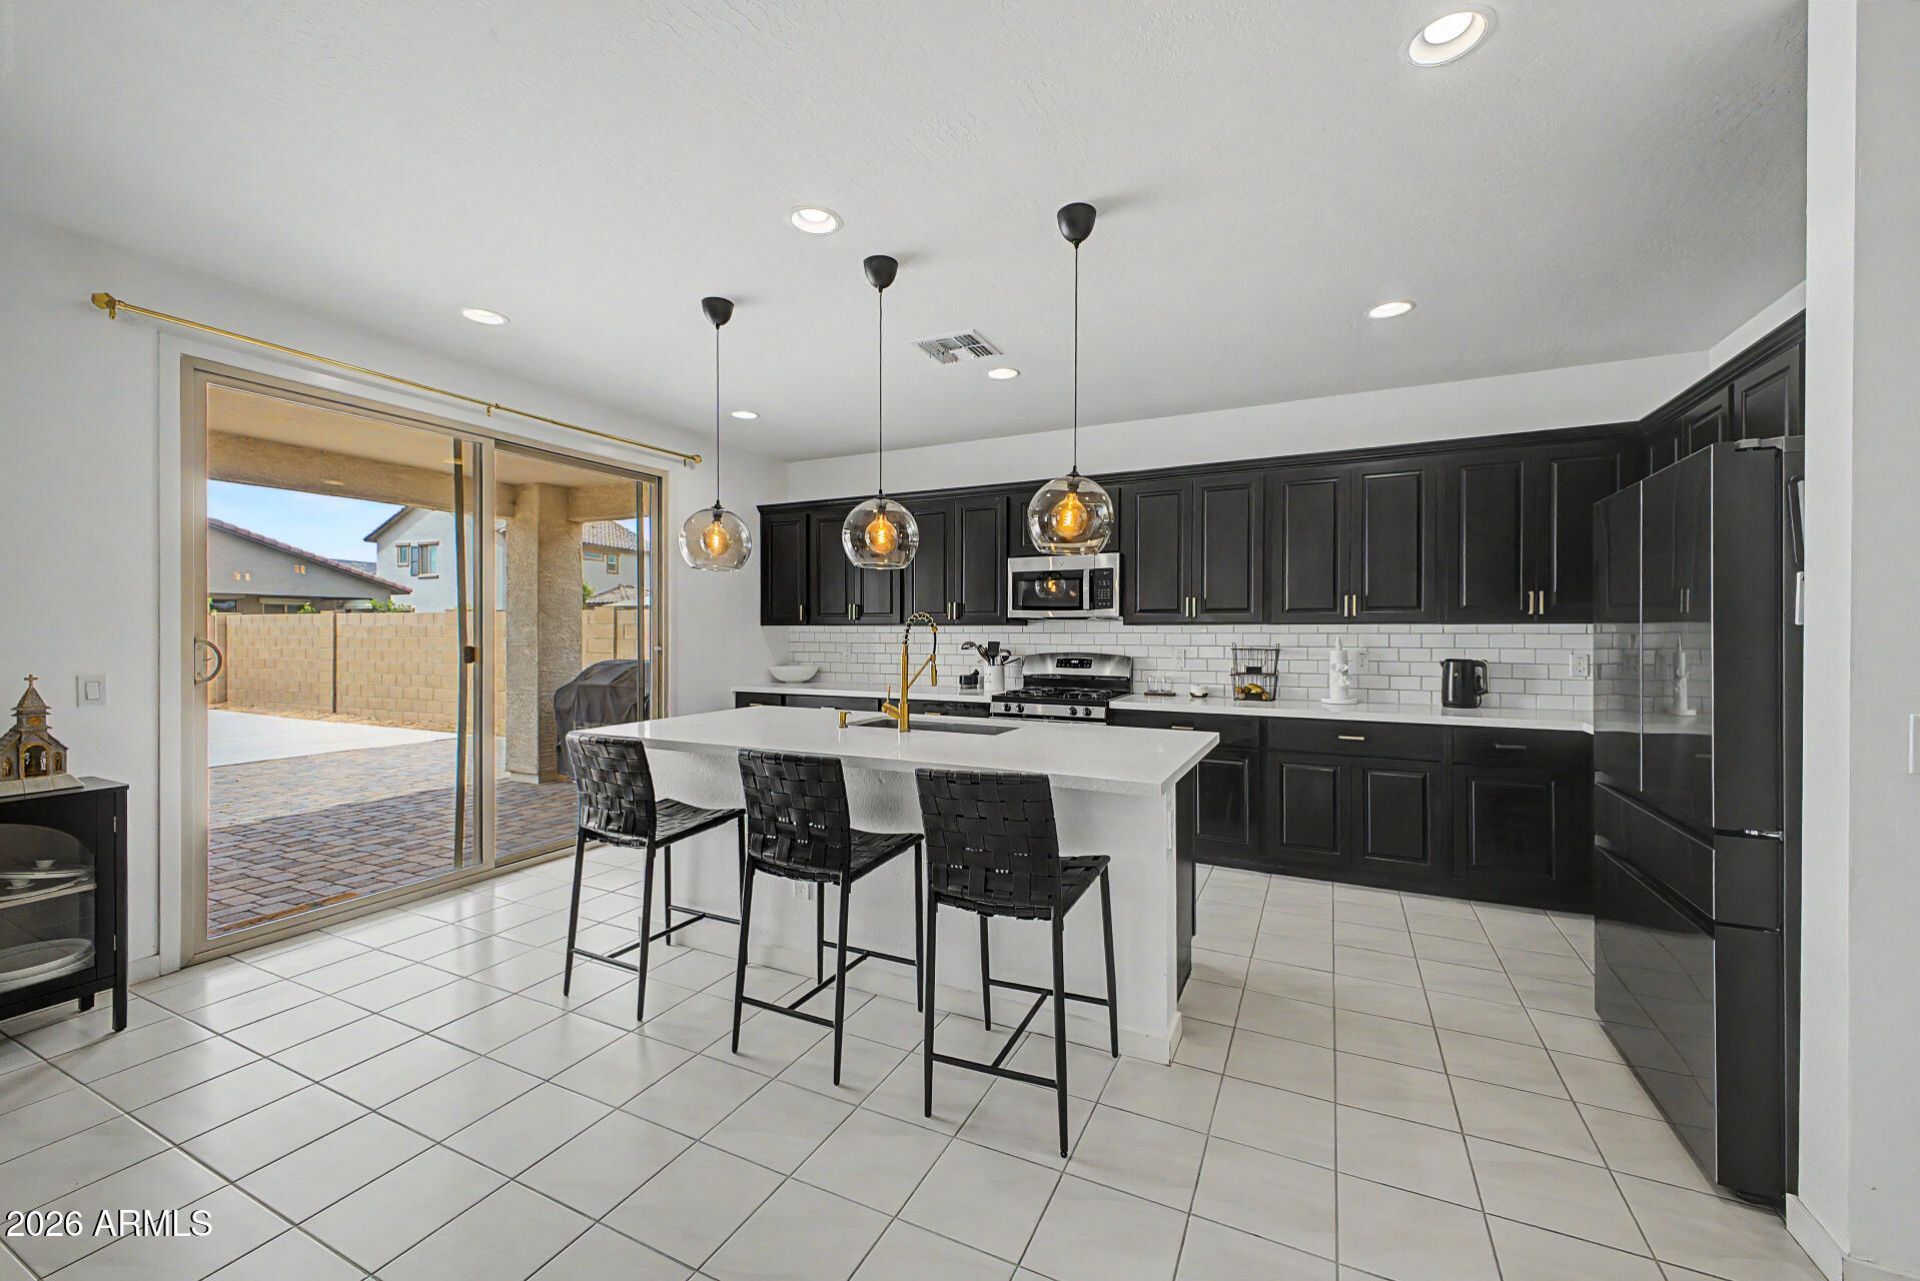
From the oversized kitchen island to the private backyard sport court, this beautifully upgraded 5-bedroom, 3-bath Alamar home was built to impress. The open-concept layout is perfect for entertaining, while a first-floor bedroom and full bath offer flexibility for guests or multi-generational living. Upstairs, youll find a spacious loft, a relaxing primary suite, and three additional bedrooms. The oversized backyard creates the perfect space for basketball, gatherings, and everyday fun. Enjoy nearby pools, parks, trails, playgrounds, and dog parks in one of Avondales most desirable communities.
Property Features
Property Type: Residential - Single Family
Cooling: Central Air
Fenced: Yes
Garage: 2
Heating: Ceiling
Lot Size: 0.14 Acres
Roof Type: Tile
Stories: 2.0
Taxes: $3,729
Year Built: 2021
Feature Descriptions
Assoc. Fee Includes: Other (See Remarks)
Community Features: Playground, Biking/Walking Path
Days on Site: 92
Exterior: Playground
Exterior: Wood Frame, Painted
Fee HOA: 82/Monthly
Flooring: Carpet, Tile
HOA Y/N: Yes
Interior: Full Bth Master Bdrm, Double Vanity, Eat-in Kitchen, Breakfast Bar, Pantry, Kitchen Island, Walk-in Pantry, Quartz Countertops, High Speed Internet, Upstairs, 9+ Flat Ceilings
Laundry: Washer Hookup
Parking: Garage Door Opener
Property Sub Type: Single Family Residence
Water: Public
Local Schools
High School: La Joya Community High School
Middle School: Quentin Elementary School
Elementary School: Quentin Elementary School
School District: Tolleson Union High School District
Listed By / Shown By
Listed By
Agency Name: Sevilla Arizona Real Estate
Agency Phone: 480-343-7515
Shown By
Agent Name: Jill Ramirez
Agent Phone: (602) 680-9680
Agency Title: Arizona Best Real Estate

Estimate Your Payment
Estimated Payment
$ 1,544.19 per month $1,090.53 Principal & Interest $310.75 Property Tax $142.92 Homeowner's InsuranceChange Payment Information




“All information should be verified by the recipient and none is
guaranteed as accurate by ARMLS”
Privacy Policy / DMCA Notice / ADA Accessibility


This site is hosted, designed and copyright
© 1994 - 2026 by
Delta Media Group, Inc. -- Patent Pending --
4822 S 117th Drive | MLS# 7014071
This single family home located at 4822 S 117th Drive, Avondale, AZ 85323 is currently listed for sale with an asking price of $489,999. This property was built in 2021 and has 5 bedrooms with 2648 sq. ft. S 117th Drive is located in the ALAMAR PHASE 1 subdivision within the Tolleson Union High School District school district. Search ALAMAR PHASE 1 real estate on www.rescottsdale.com today.