




BEDS4
BATHS2
SQUARE FEET1,759
MLS#7055140
STATUSActive
PROPERTY TYPEResidential - Single Family
SUBDIVISIONTWELVE OAKS 4 LOT 601-844 TR A-E
SCHOOLTempe Union High School District
Property Description
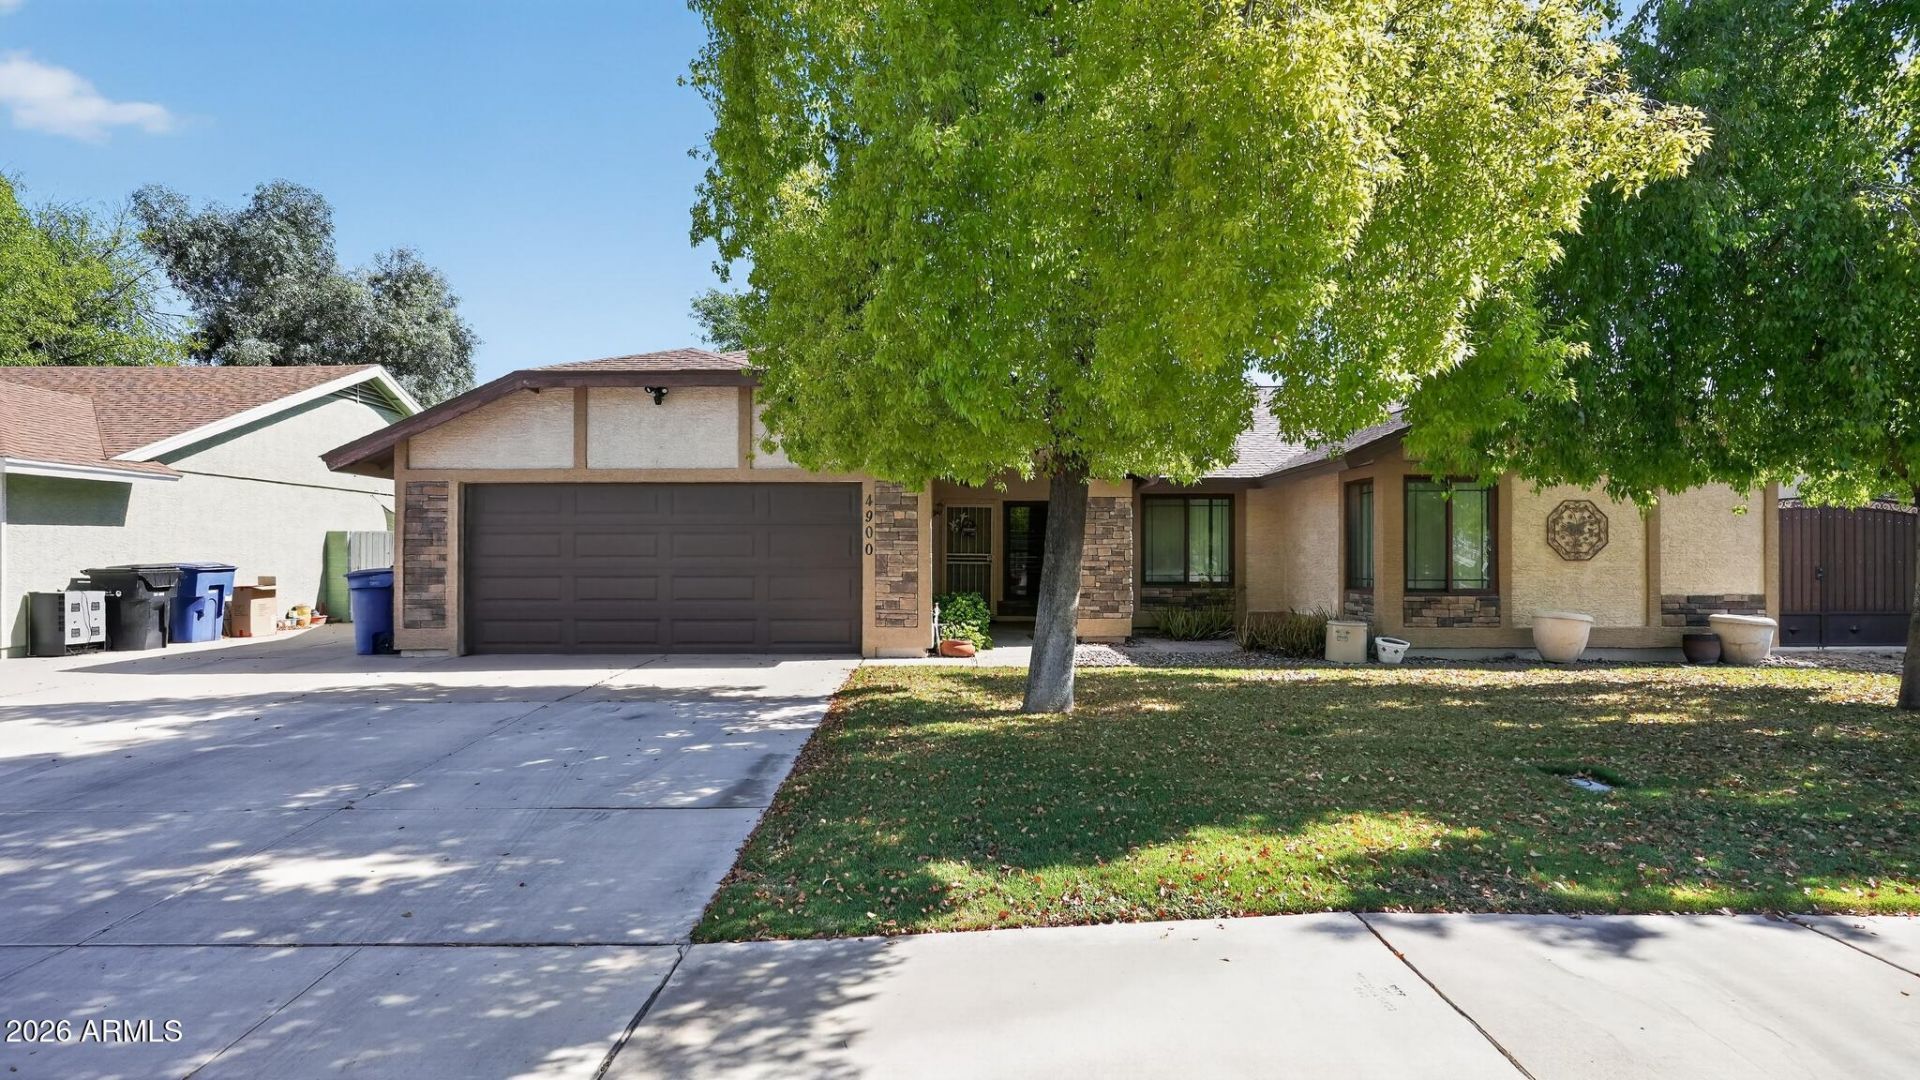
Welcome to this single-story Chandler residence featuring a private diving pool and NO HOA! Excellent curb appeal with a spacious 2-car garage greets you. Inside, vaulted ceilings create an open, airy ambiance across a light-filled floor plan. The kitchen showcases built-in appliances and a unique wood-accented breakfast bar perfect for entertaining. Relax in the expansive primary suite complete with a dual-sink vanity and a walk-in closet. The sprawling backyard is a true Arizona oasis, showcasing a deep covered patio, lush lawn, and a sparkling pool with a diving board. Ultimate peace of mind comes fully loaded with major mechanical updates: a brand new gas water heater (2024), a reliable 3.5-ton TraneHVAC and a roof featuring 35-year shingles.
Property Features
Property Type: Residential - Single Family
Cooling: Ceiling Fan(s), Central Air
Fenced: Yes
Garage: 2
Heating: Heat Pump
Home Style: Ranch
Lot Size: 0.22 Acres
Roof Type: Composition
Stories: 1.0
Taxes: $1,975
Year Built: 1987
Feature Descriptions
Assoc. Fee Includes: Other (See Remarks)
Exterior: Wood Frame, Stucco
Flooring: Carpet, Tile
Interior: Full Bth Master Bdrm, Double Vanity, Vaulted Ceiling(s)
Laundry: Washer Hookup
Parking: Attached Garage
Pool: Indoor, Outdoor
Property Sub Type: Single Family Residence
Swimming Pool: Yes
Water: Public
Local Schools
High School: Corona Del Sol High School
Middle School: Kyrene del Pueblo Middle School
Elementary School: Kyrene de la Paloma School
School District: Tempe Union High School District
Listed By / Shown By
Listed By
Agency Name: Real Broker
Agency Phone: 623-223-1663
Shown By
Agent Name: Jill Ramirez
Agent Phone: (602) 680-9680
Agency Title: Arizona Best Real Estate

Estimate Your Payment
Estimated Payment
$ 1,523.89 per month $1,201.81 Principal & Interest $164.58 Property Tax $157.50 Homeowner's InsuranceChange Payment Information




“All information should be verified by the recipient and none is
guaranteed as accurate by ARMLS”
Privacy Policy / DMCA Notice / ADA Accessibility


This site is hosted, designed and copyright
© 1994 - 2026 by
Delta Media Group, Inc. -- Patent Pending --
4900 W Earhart Way | MLS# 7055140
This single family home located at 4900 W Earhart Way, Chandler, AZ 85226 is currently listed for sale with an asking price of $540,000. This property was built in 1987 and has 4 bedrooms with 1759 sq. ft. W Earhart Way is located in the TWELVE OAKS 4 LOT 601-844 TR A-E subdivision within the Tempe Union High School District school district. Search TWELVE OAKS 4 LOT 601-844 TR A-E real estate on www.rescottsdale.com today.